From Design to Installation: How Aubrey Ward’s Kitchen Came Together

Meet the author

Patrick leads the in-person experience at BluePrint Cabinets, helping homeowners and contractors plan their kitchens from the first showroom visit to the final measurements. With years of experience in the cabinet industry, he’s spent hundreds of hours working through real kitchen layouts, solving design challenges, and making sure cabinets fit the way they should in real homes.

A finished kitchen makes everything look simple.

Cabinets line the walls. Drawers open properly. Appliances fit where they’re supposed to. Countertops meet cleanly. The island sits square in the middle of the room.

But there’s a lot that happens between approving a kitchen design and standing inside the finished space.

Aubrey Ward’s project gave us an opportunity to document that process unusually closely.

Aubrey, whose business is located next door to BluePrint Cabinets, was kind enough to let us spend time on site while his kitchen was being installed. That meant we could follow the cabinetry from the original digital design through assembly, fitting and adjustment, and eventually into the finished kitchen.

It also gave our team an opportunity to work alongside EZCO, one of the installers we regularly trust and recommend to BluePrint Cabinets customers throughout much of the lower half of New Brunswick.

This is what the process actually looked like.

The Original Kitchen Design

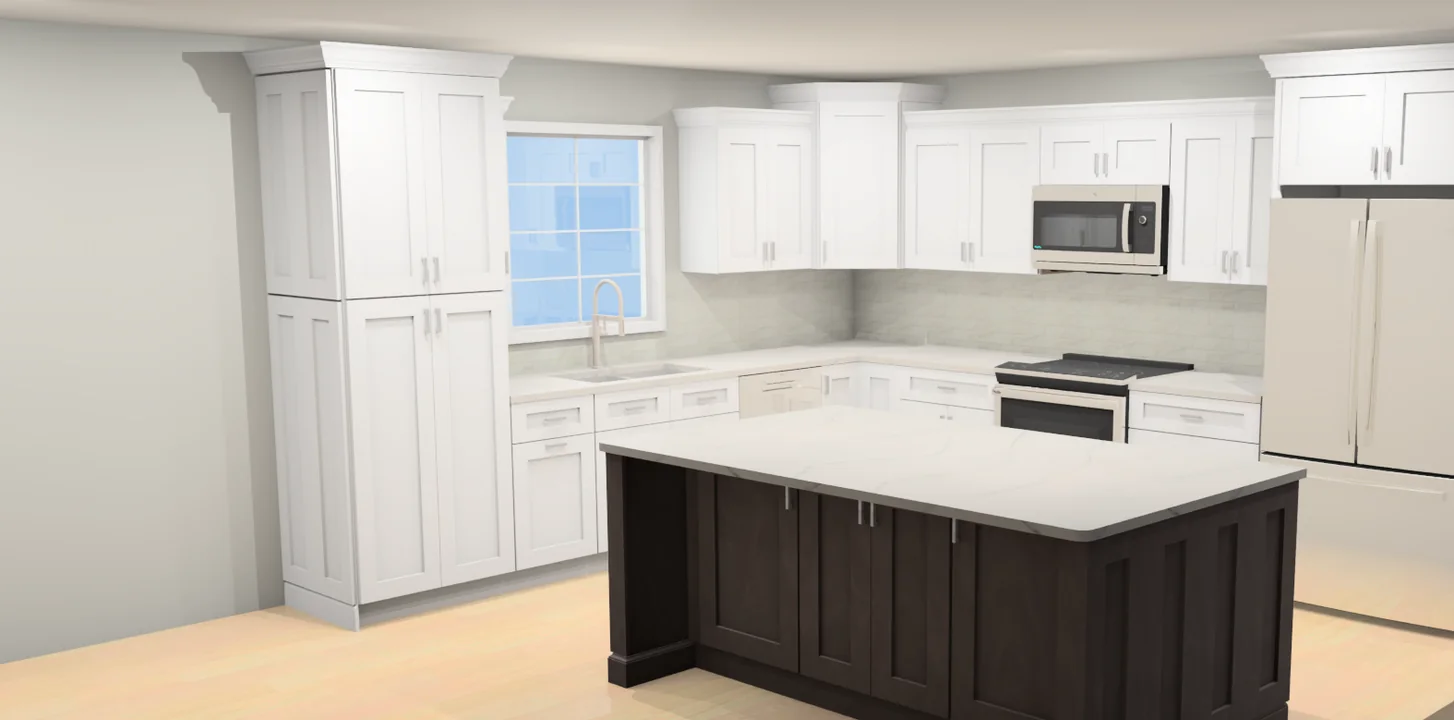
Before a cabinet was installed, the kitchen existed as a digital design.

The concept used two contrasting cabinet finishes.

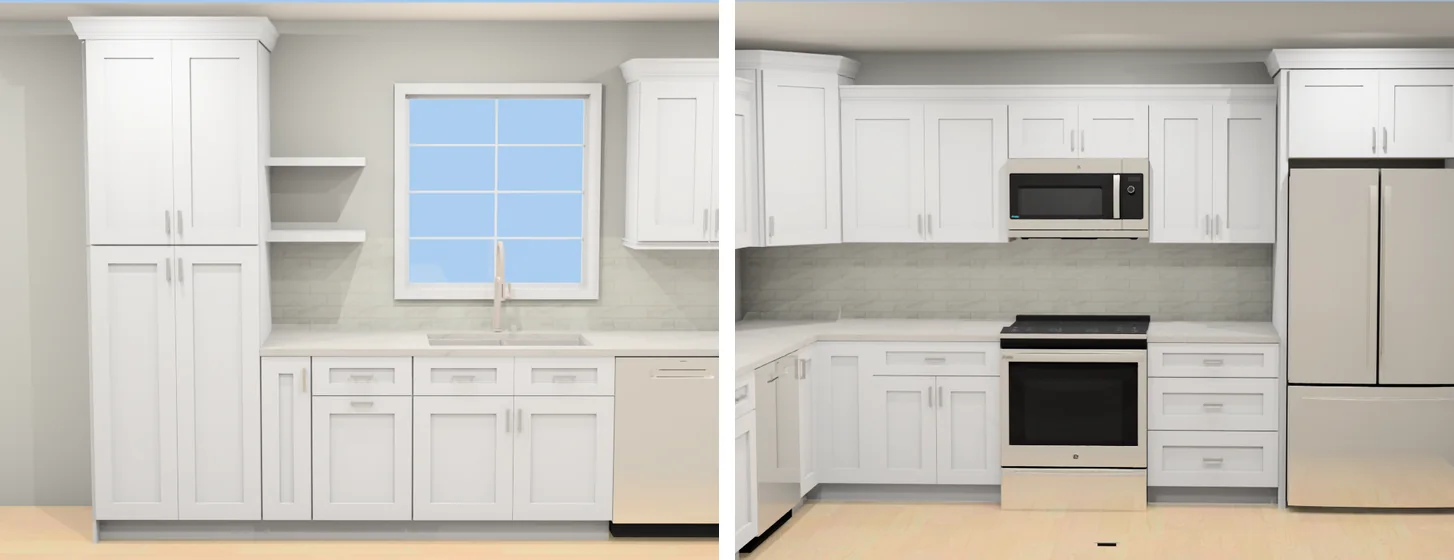
White shaker-style cabinetry would form the perimeter of the kitchen, keeping the room bright and tying together the sink, cooking and refrigerator areas.

A large dark island would sit at the center of the space, creating a strong visual contrast while adding a substantial amount of additional storage and workspace.

Tall cabinetry was incorporated at both ends of the main kitchen run, with cabinetry designed around the major appliances rather than simply filling the walls with standard boxes.

Around the sink, the cabinetry was planned to work with the existing window placement.

Around the stove and refrigerator, the design created a much more built-in appearance.

The renderings also meant the overall proportions could be considered before installation began.

The homeowner wasn’t being asked to imagine a kitchen from a list of cabinet codes.

They could see it.

From a Rendering to a Room Full of Cabinets

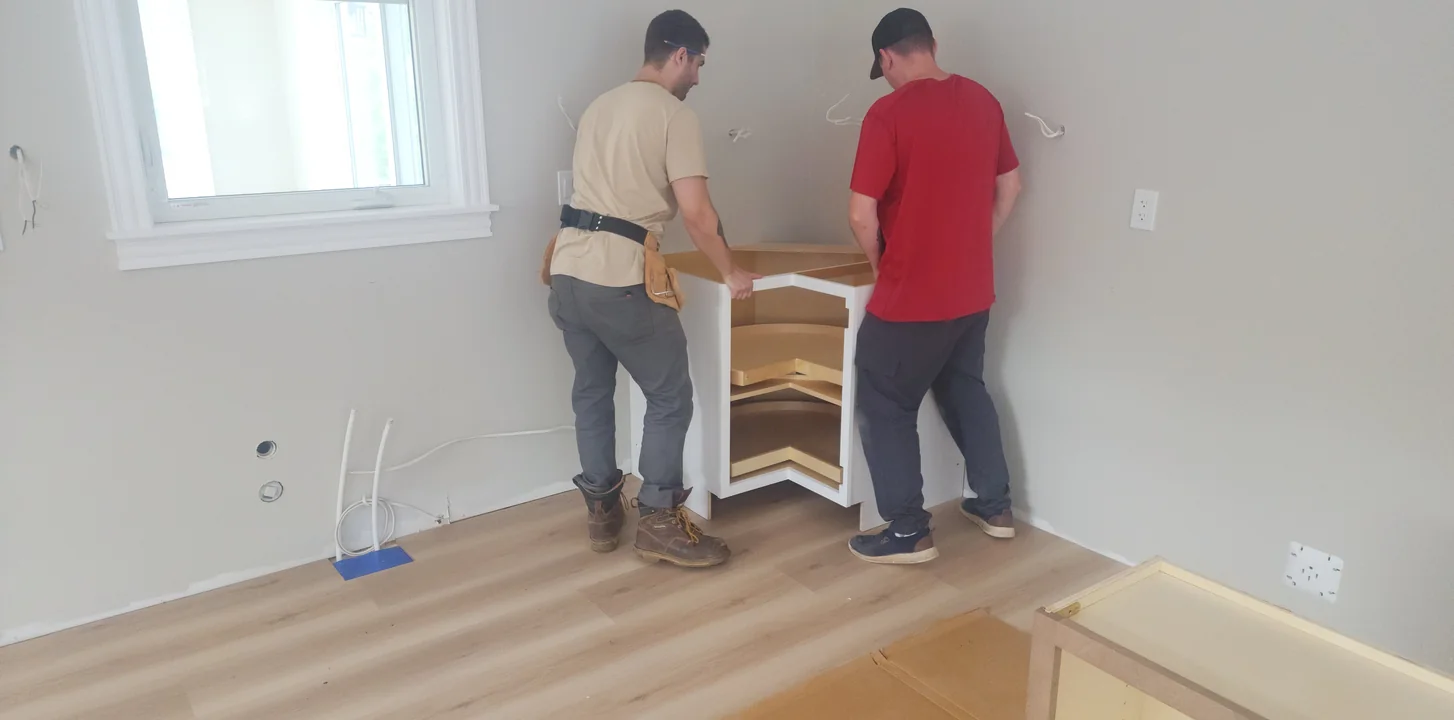
The next stage looks considerably less glamorous.

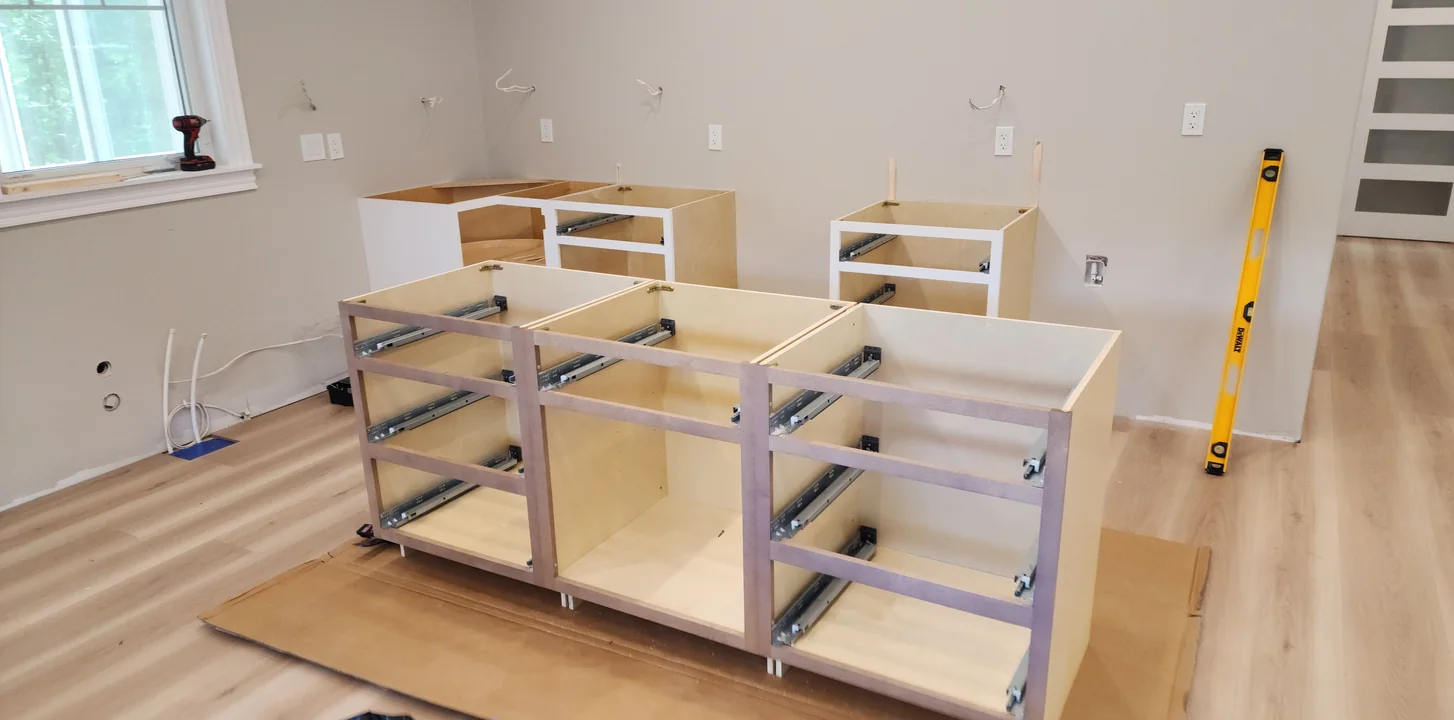
Before the doors are aligned, countertops are fitted and everything is cleaned up, a kitchen installation is essentially a room full of components that have to become one complete system.

Cabinet boxes have to land in the correct locations.

Individual runs have to relate properly to walls, windows and appliances.

Everything has to remain level.

Drawer systems need to be installed and adjusted.

Panels, fillers and finishing components have to account for the actual room rather than the idealised room shown on a computer screen.

This is the part of a kitchen project most customers never see until it’s happening inside their own home.

Working With EZCO on the Installation

Installation on Aubrey’s project was handled by EZCO, one of BluePrint Cabinets’ trusted installation recommendations.

EZCO works across much of the lower half of New Brunswick, and we’ve become comfortable recommending them because they’re familiar with this type of cabinetry and, more importantly, we can see the quality of their work firsthand.

Aubrey’s project gave us considerably more access than usual.

Rather than simply seeing the kitchen before and after installation, we were able to spend time on site while it was actually being assembled.

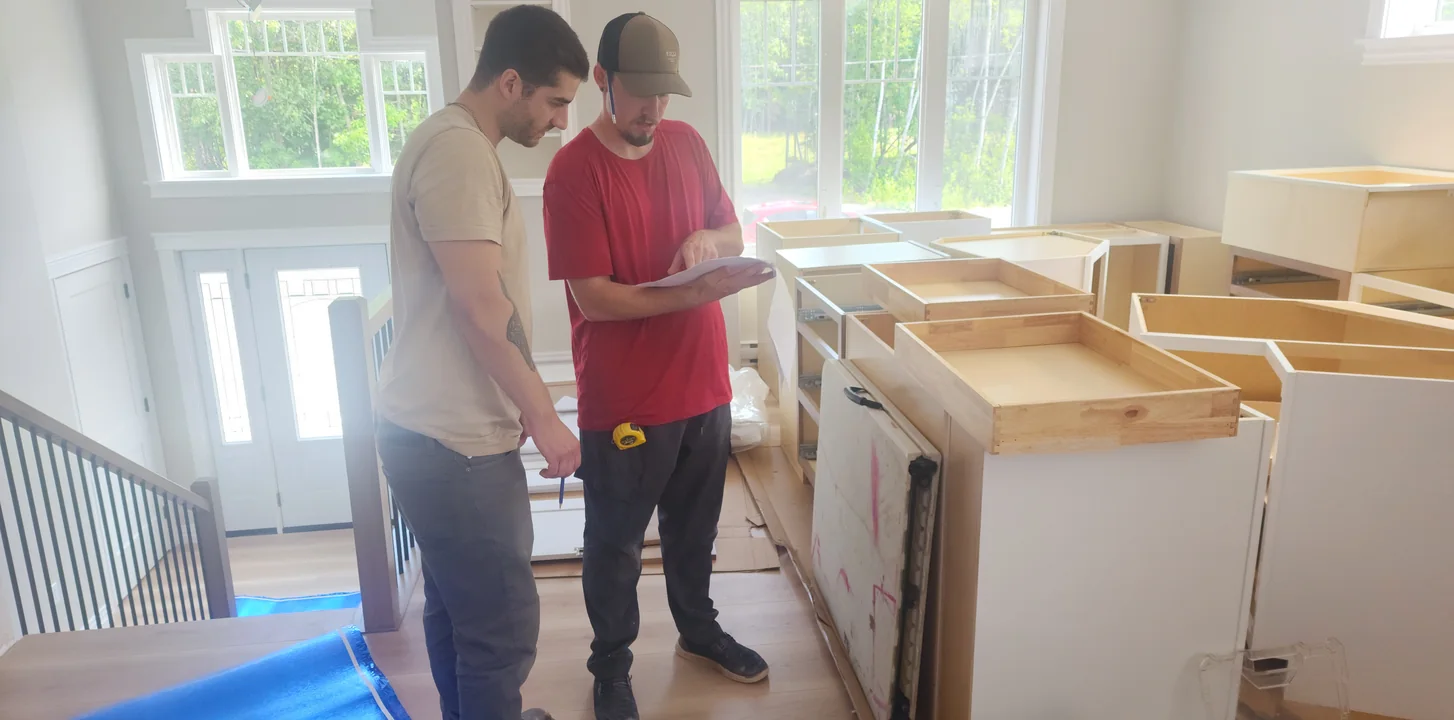
The kitchen drawings remained part of the process on site.

Measurements were checked.

Cabinets were positioned against the layout.

Runs were levelled before the next stages moved forward.

And where a drawing meets an actual wall, floor or opening, the installers make the small adjustments required to make the finished kitchen work properly.

Why BluePrint Cabinets Wanted to Be There

There was another reason we wanted to document this project.

Part of the time on site was used for hands-on installation training.

We design and sell cabinetry every day, but there’s value in understanding what happens to that cabinet after it leaves BluePrint Cabinets.

Seeing the installation process up close helps connect what happens at a desk with what happens in a customer’s home.

Where does an installer need additional room?

How are cabinets levelled across an imperfect floor?

How do the different components arrive and go together?

Which details make installation easier?

Where can a design decision create unnecessary work later?

Those are useful things for the people designing and supplying a kitchen to understand.

The objective isn’t to turn every member of the BluePrint Cabinets team into a cabinet installer.

It’s to understand the product beyond the showroom.

Because ultimately, the drawing has to work in a real room.

The Details You Don’t See in a Kitchen Rendering

A rendering is excellent for communicating layout and appearance.

It doesn’t show you much about the physical cabinet itself.

Spending time on site gave us the opportunity to photograph details customers normally only encounter once their order arrives.

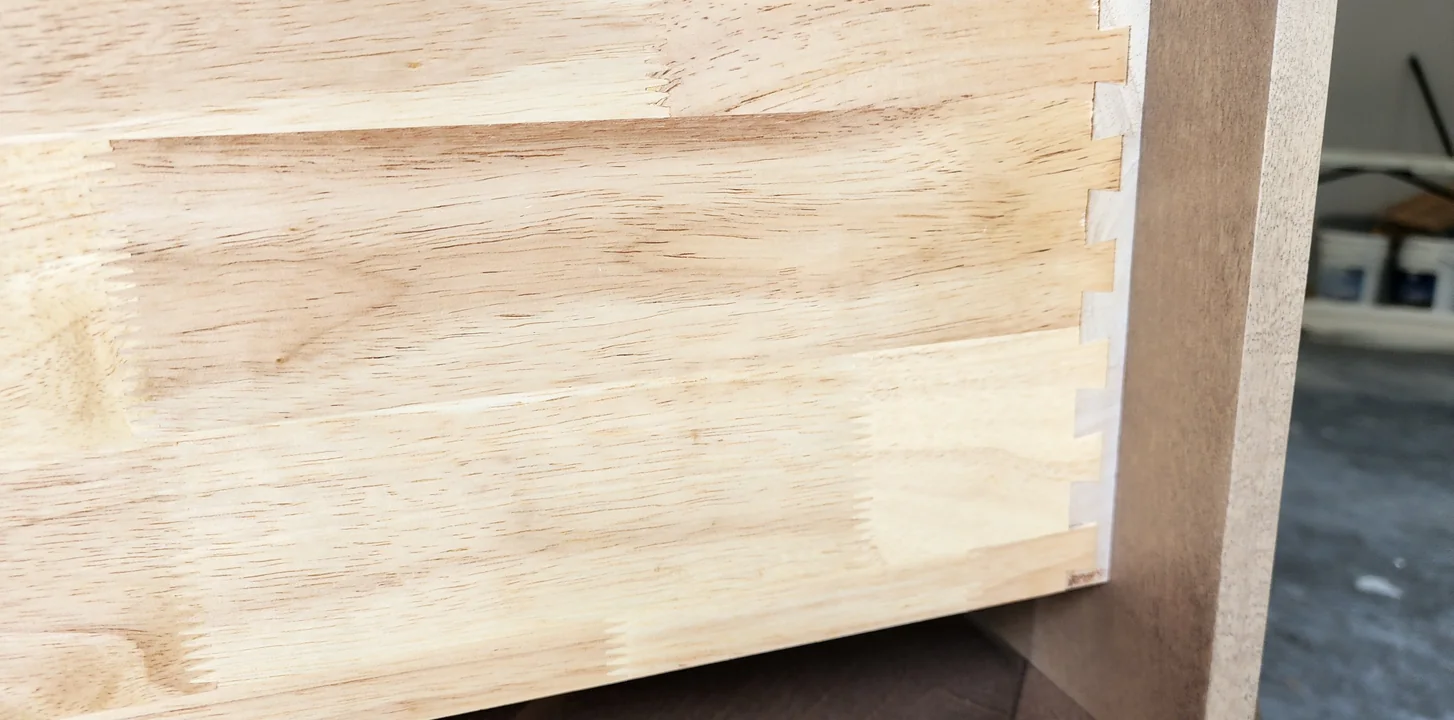
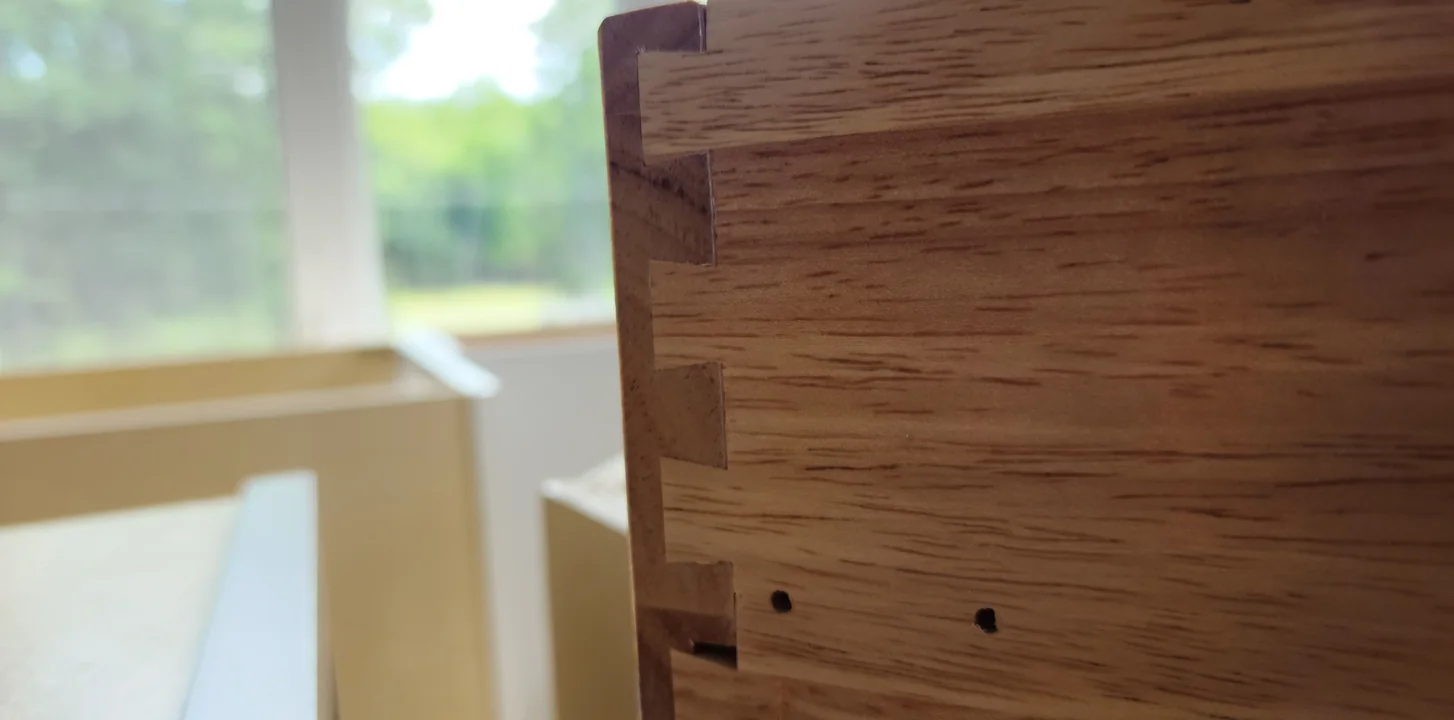
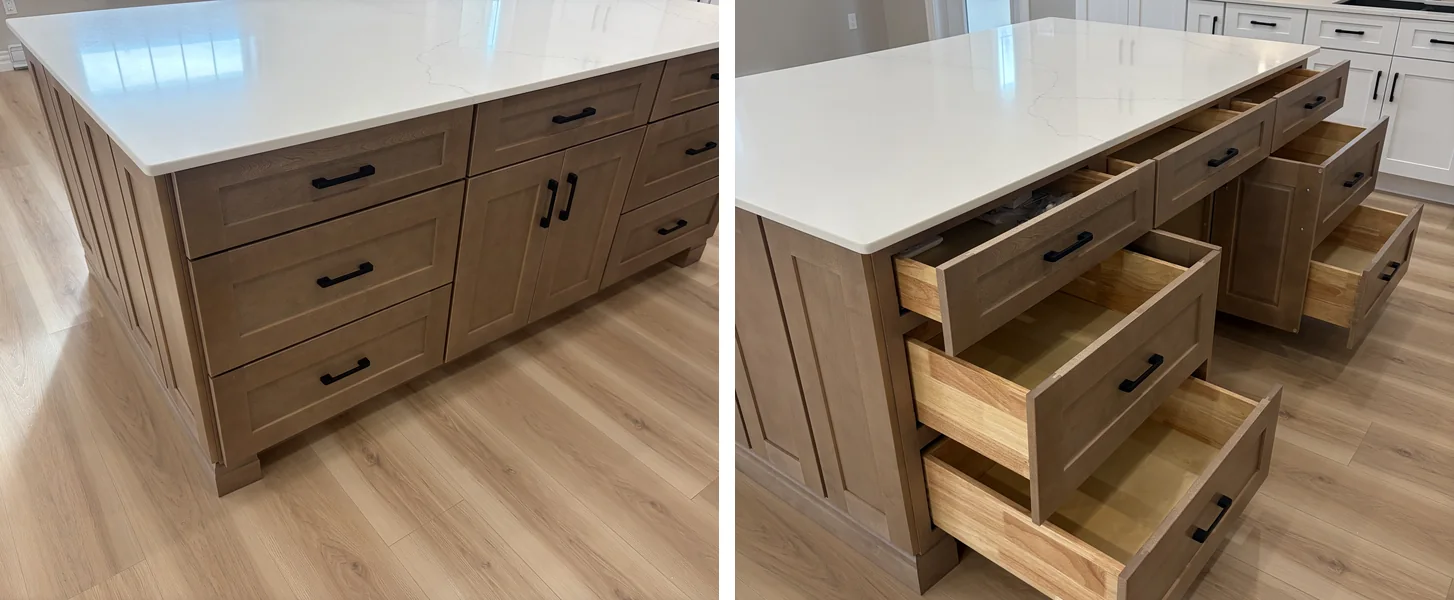
One obvious example is the drawer construction.

The drawer boxes on Aubrey’s kitchen use visible dovetail joinery at the corners.

It’s one of those construction details that disappears almost completely once the kitchen is finished and the drawer fronts are installed.

During installation, however, you can see exactly how the components are put together.

Building the Drawer System

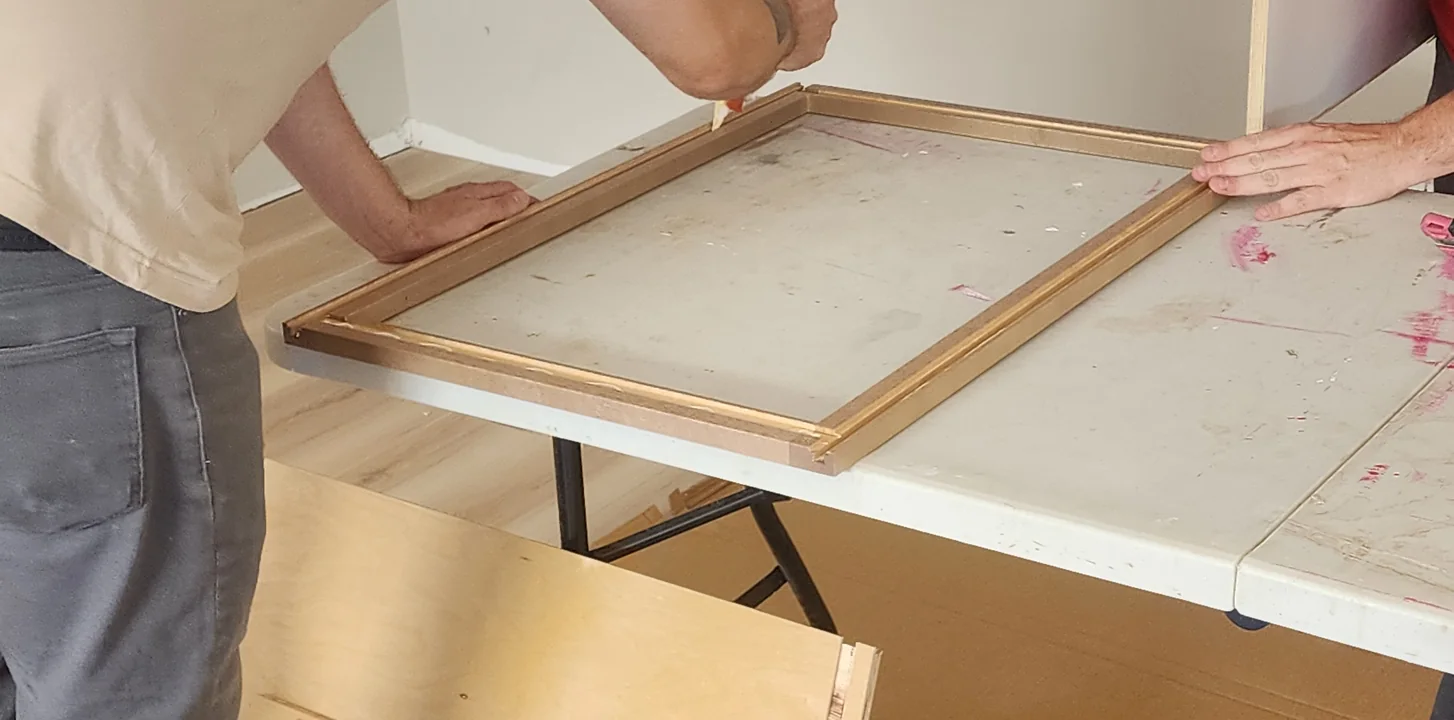
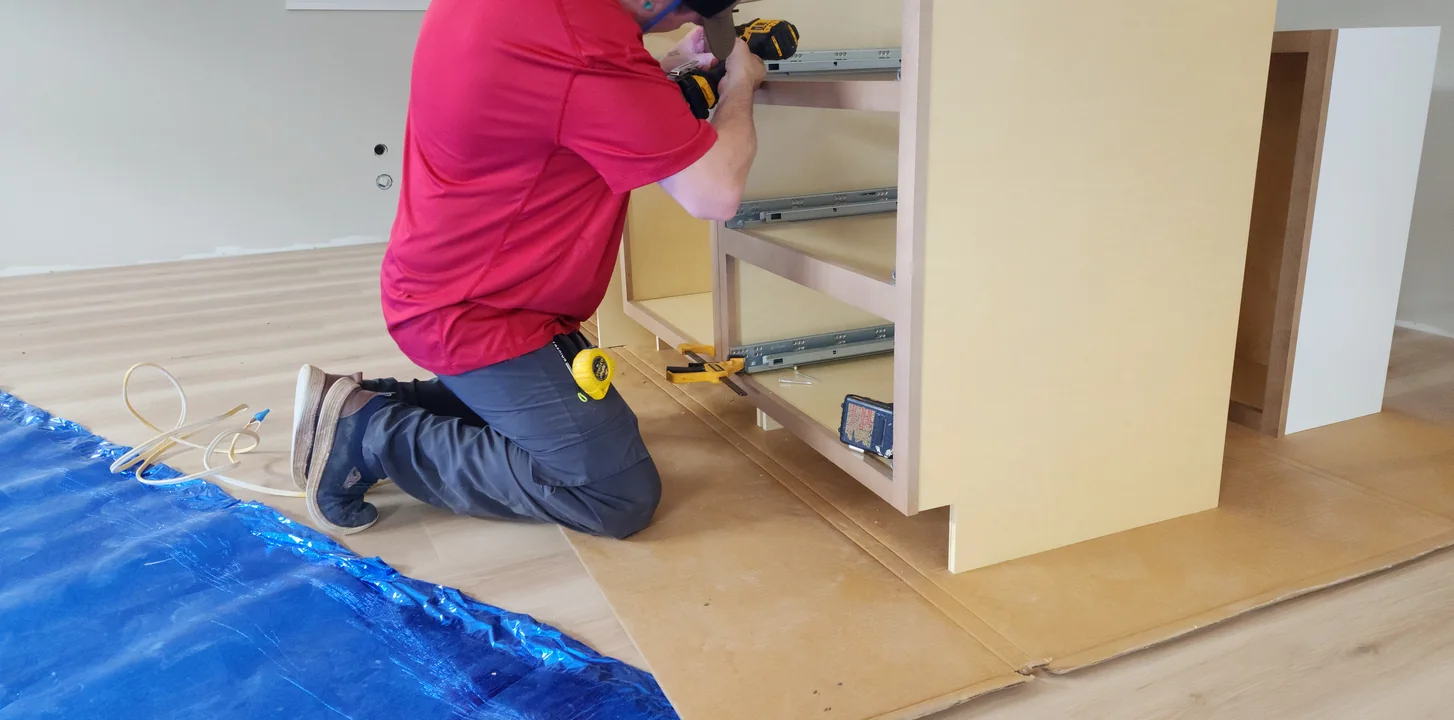
The photographs also show the drawer hardware before the finished drawers and fronts conceal it.

Slides are fitted inside the cabinet boxes before the drawer assemblies are installed and adjusted.

Seeing an unfinished cabinet at this stage is useful because it strips away the decorative side of the kitchen.

You’re looking at the infrastructure that actually has to work every day after the project is complete.

Getting the Cabinets Level

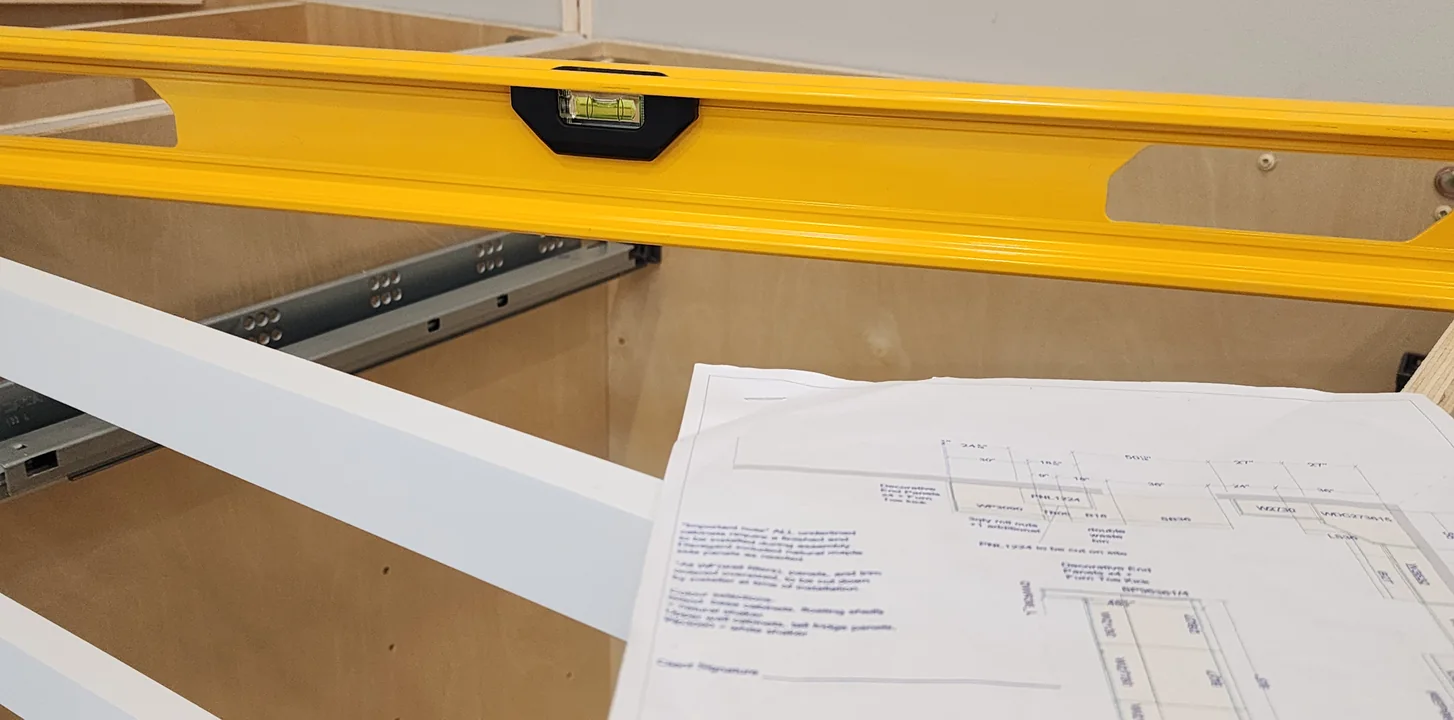
One photograph from the installation probably explains more about cabinet fitting than a paragraph ever could.

A long level sits across the cabinet run while the installers work from the kitchen plans.

Floors and walls aren’t guaranteed to be perfectly straight.

The cabinetry still has to be.

That matters later when countertops are installed, doors and drawers are aligned, appliances are fitted and adjoining cabinets need to read as one continuous run.

Working With the Actual House

A computer model gives us exact dimensions.

A house gives us reality.

The job of the installation team is to connect the two.

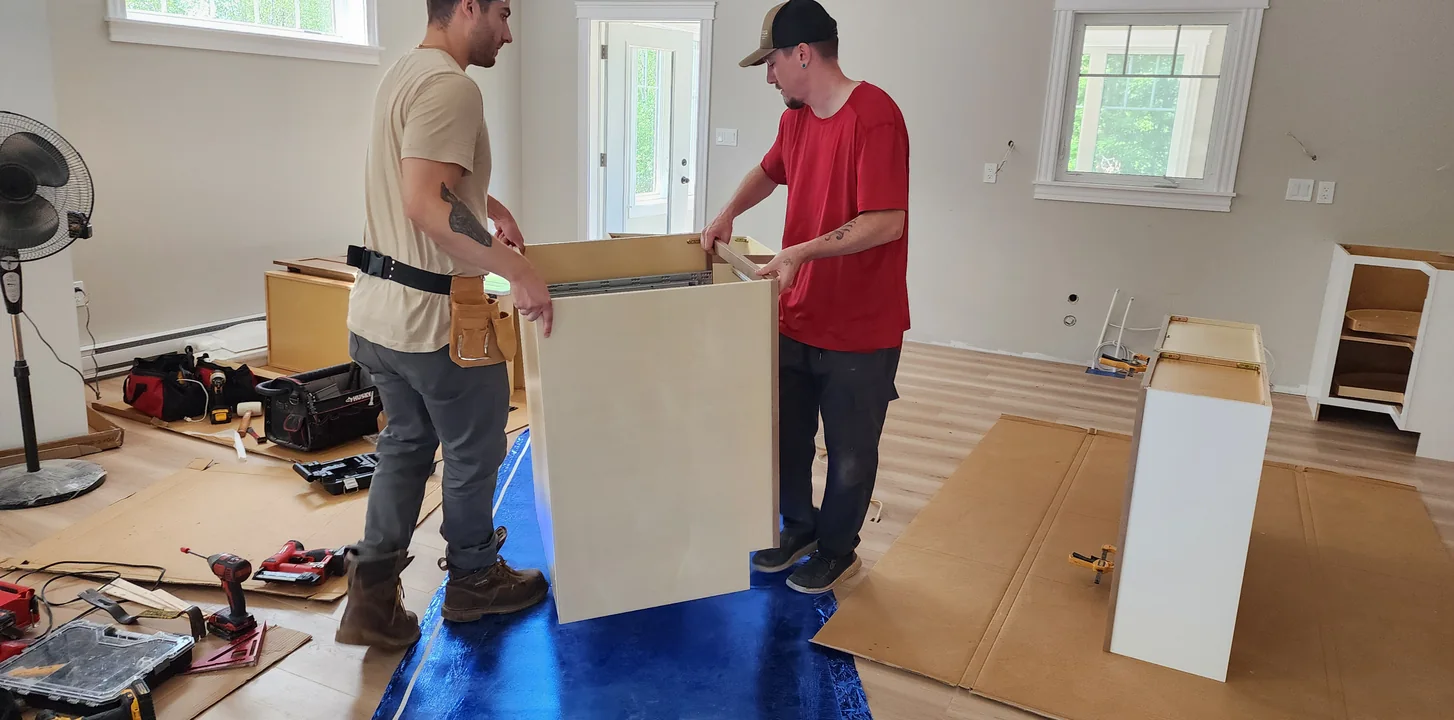
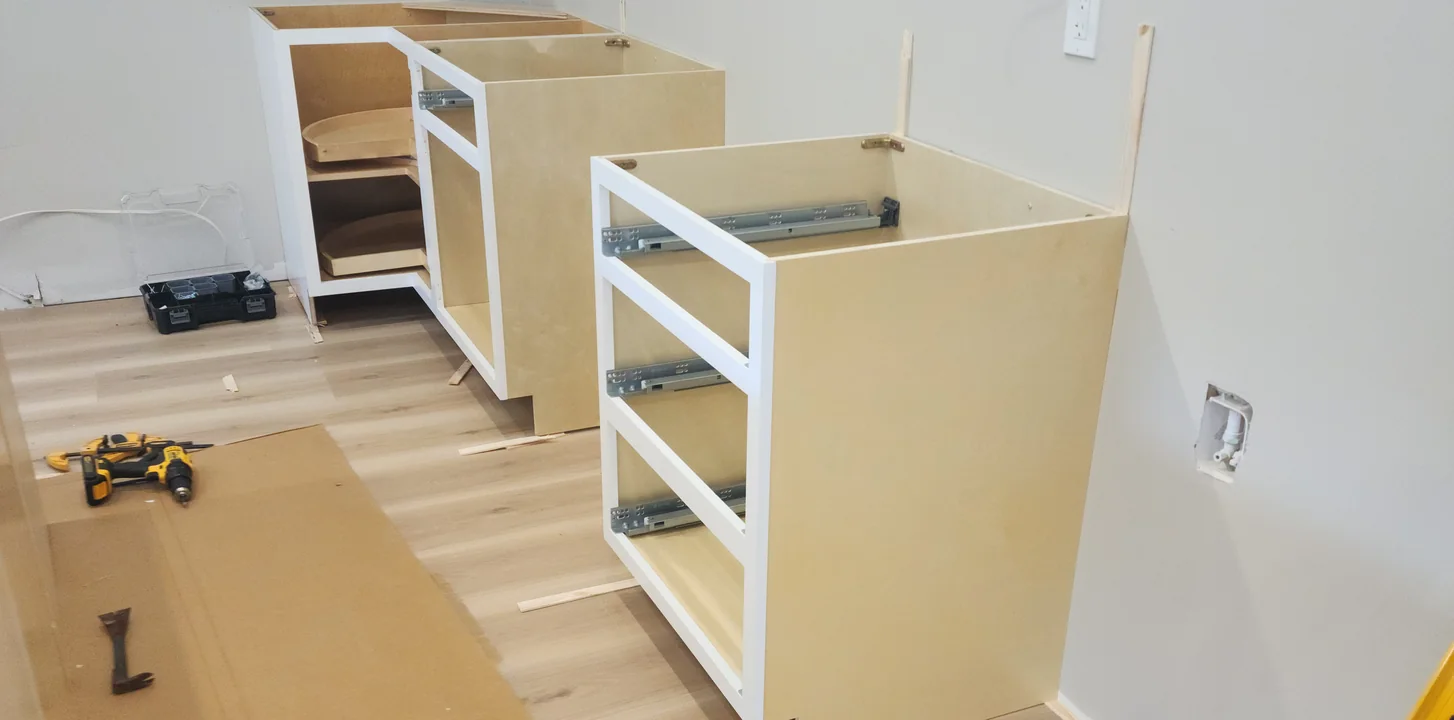
The cabinetry around Aubrey’s kitchen was progressively positioned and secured before the final doors, drawers, panels and work surfaces turned the collection of individual boxes into the kitchen shown in the original design.

The island went through the same process.

At this stage you can clearly see the different cabinet boxes and drawer openings before the dark finished fronts and countertop bring everything together visually.

Design → Installation → Finished Kitchen

This is where Aubrey’s project becomes particularly useful for anyone considering a new kitchen.

We can show the same kitchen at three completely different stages.

1. The Design

This was the kitchen before the order was installed.

White perimeter cabinetry.

Dark island.

Tall storage.

Defined appliance locations.

A large central workspace.

2. The Installation

This is essentially the skeleton of that same design.

Cabinet boxes are in the room.

Drawer slides are visible.

Panels are being fitted.

Installers are working from the plans.

The finished kitchen is beginning to take shape, but it still requires a fair bit of imagination.

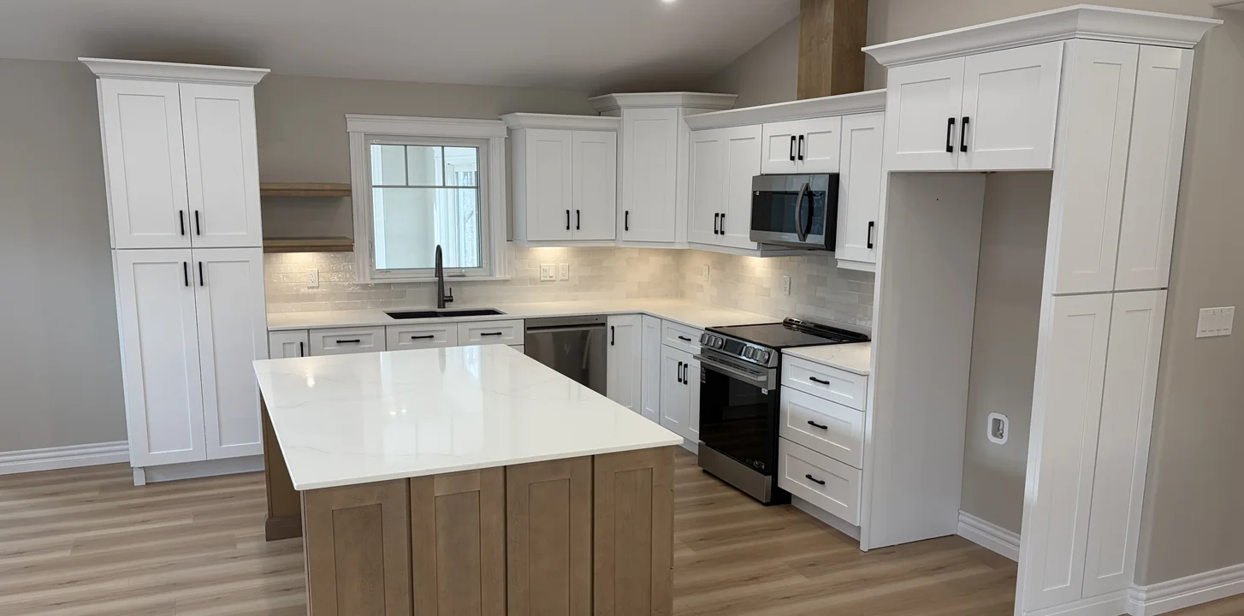
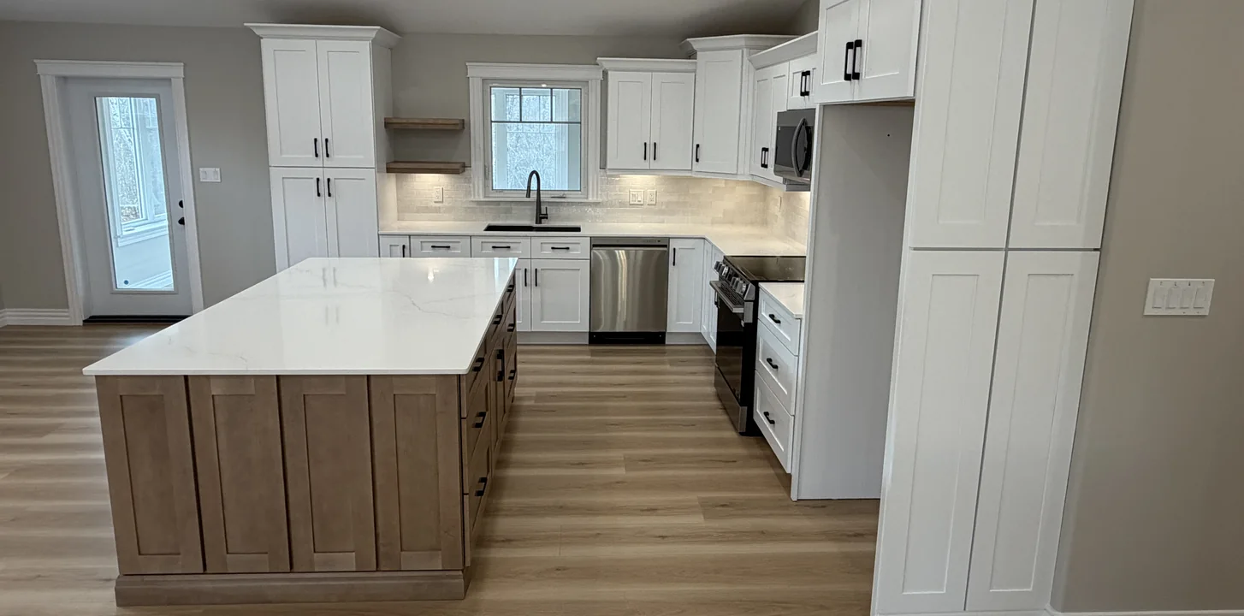
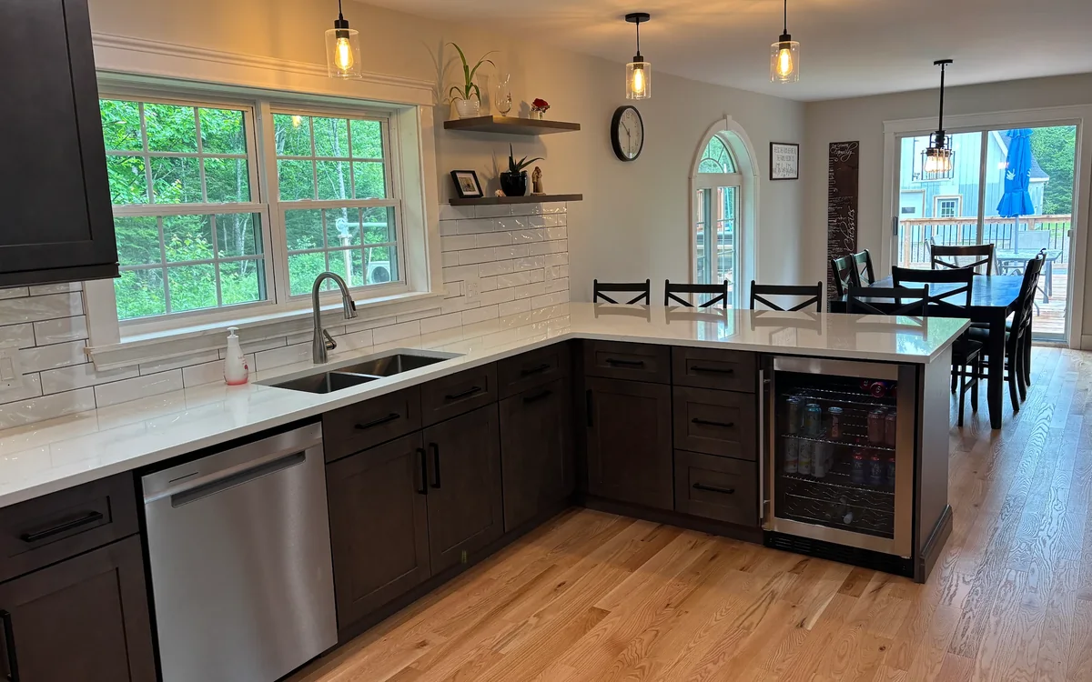
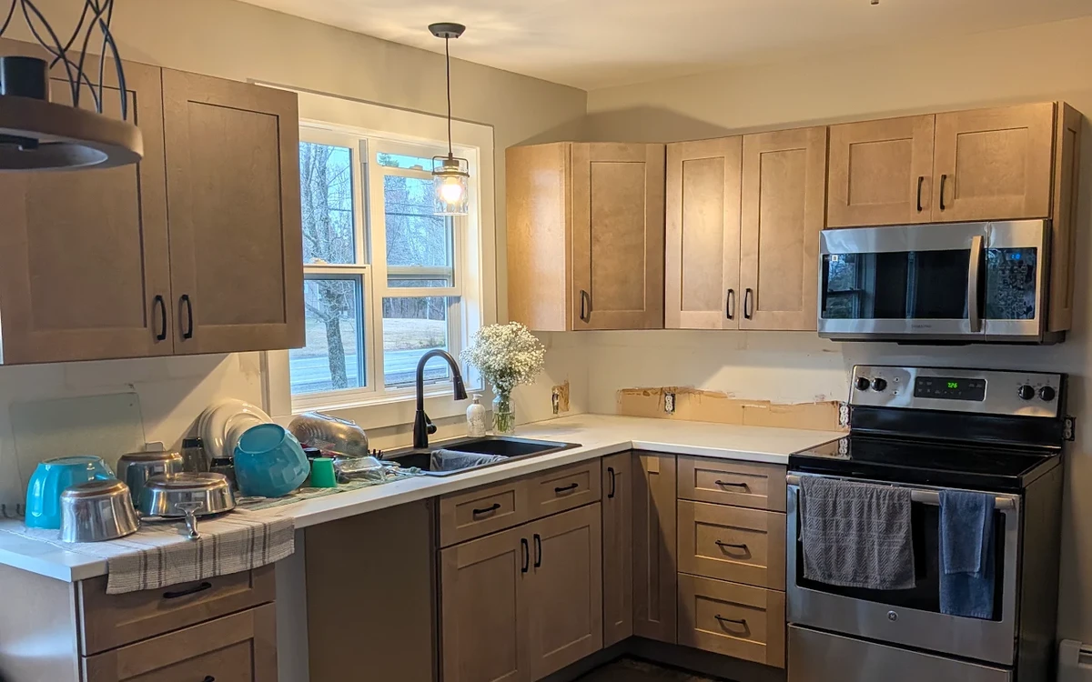
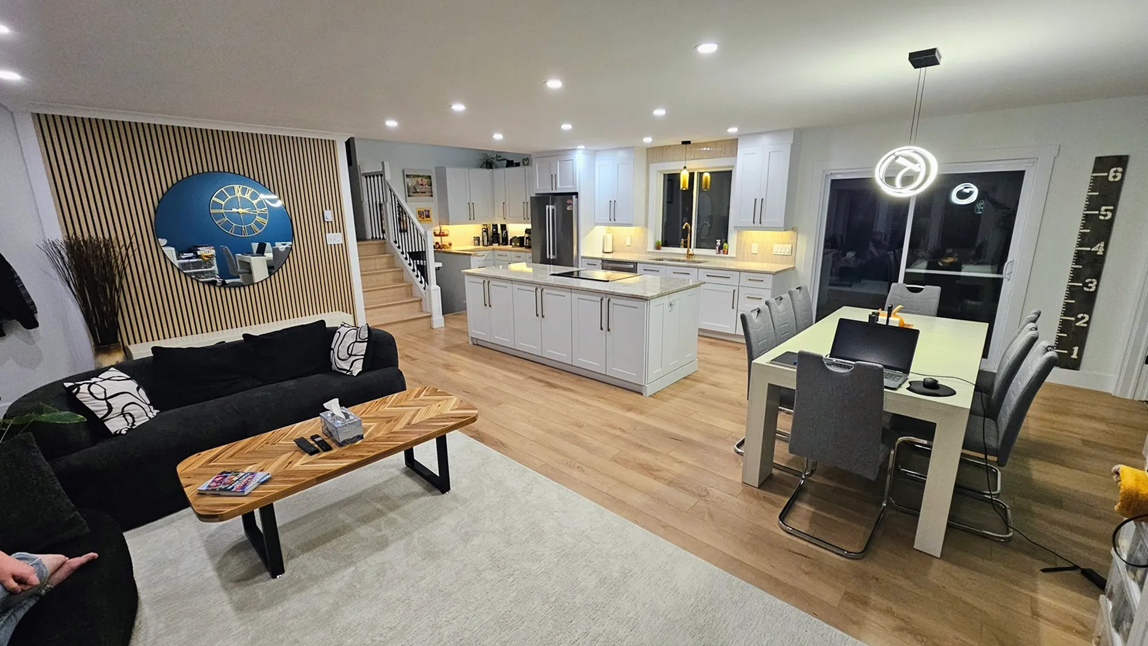
3. The Finished Kitchen

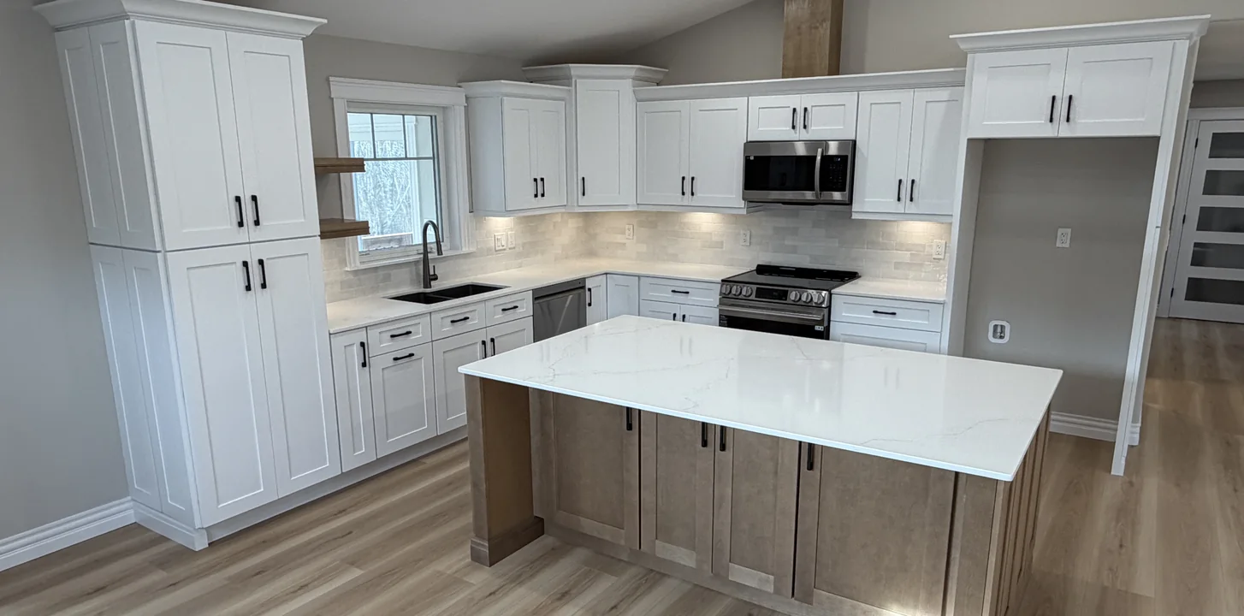
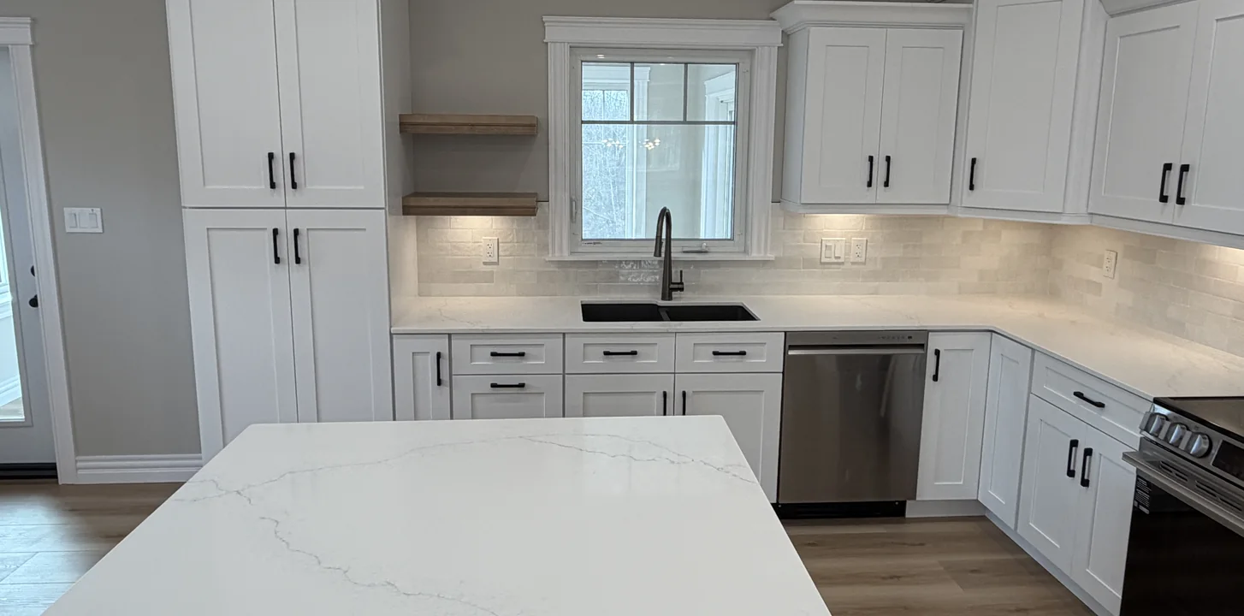
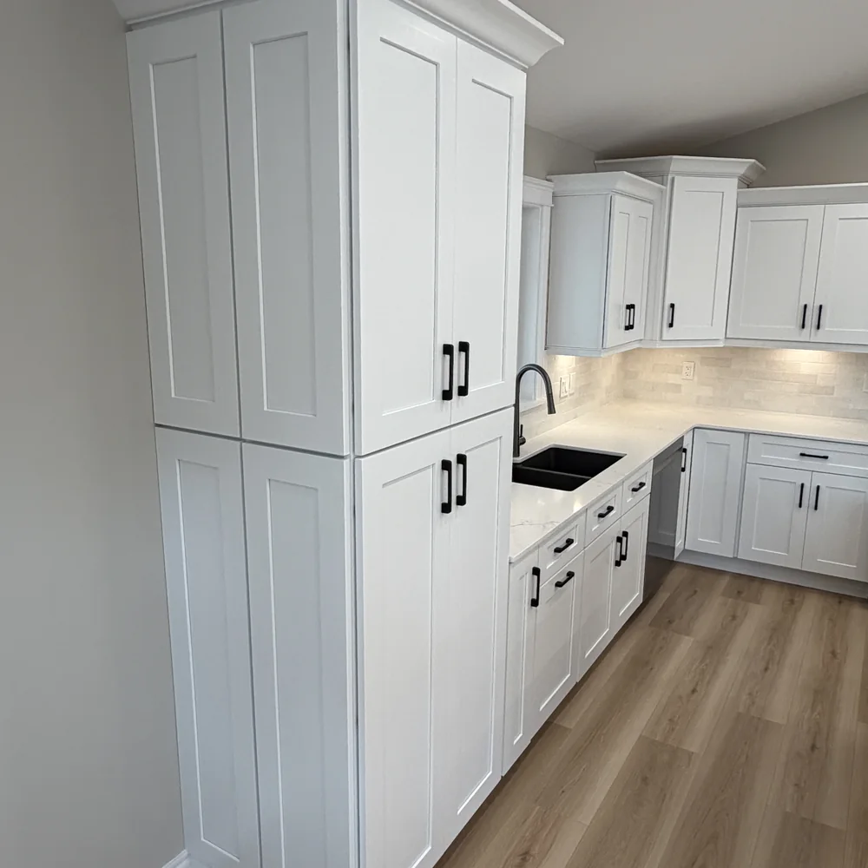
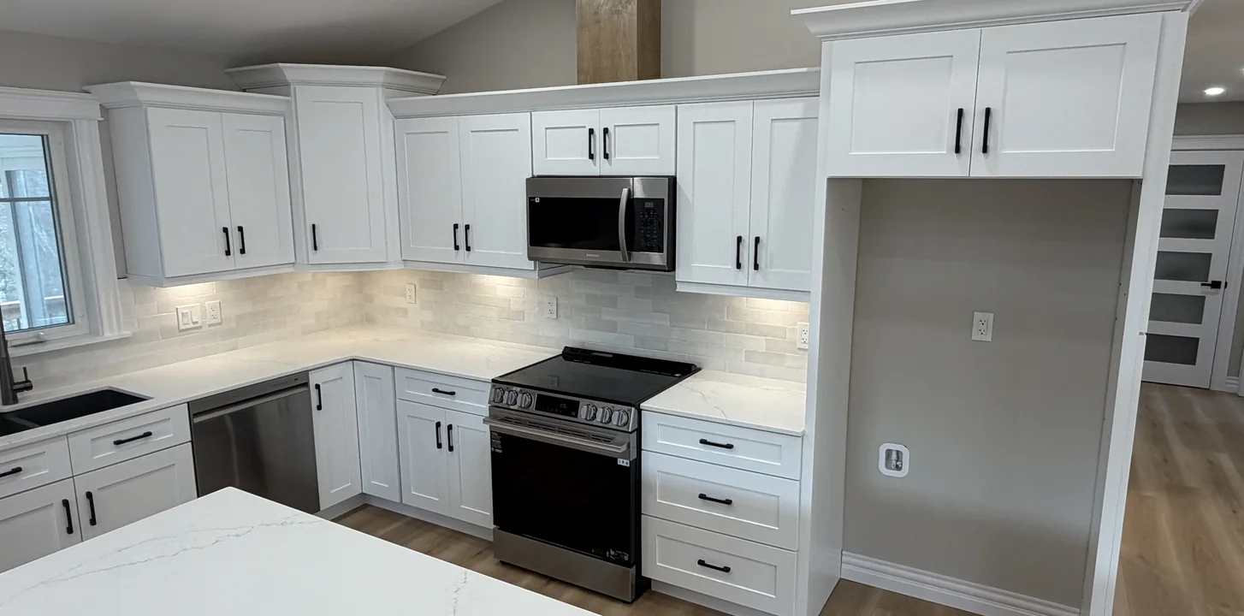
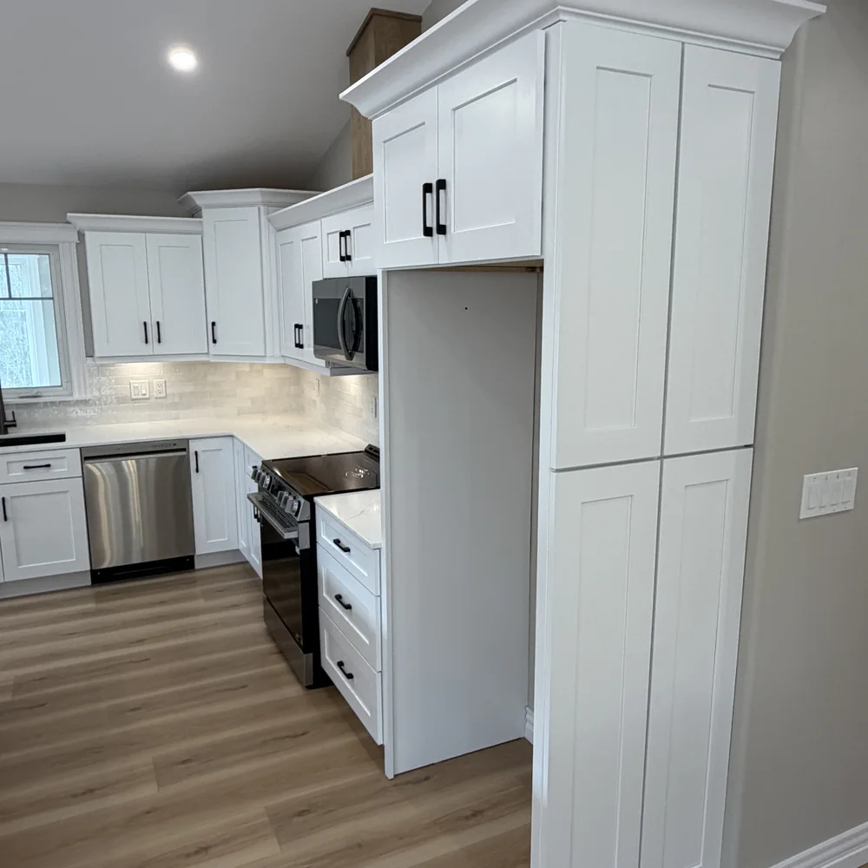
And this is where the drawing becomes something you can actually walk into.

The Finished Island

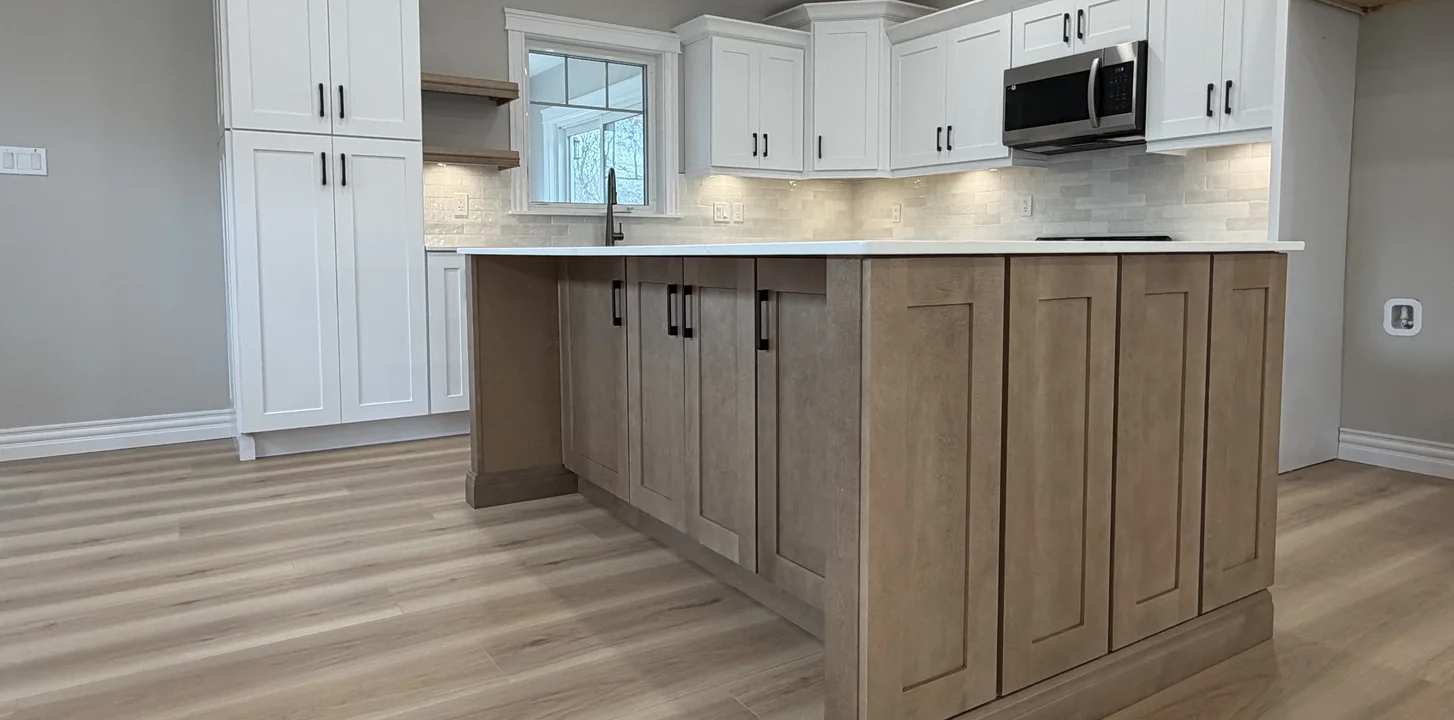
The island is deliberately different from the perimeter cabinetry.

Rather than carrying the white cabinetry throughout the entire room, the darker finish gives the island its own identity and makes it the focal point of the kitchen.

It also provides additional storage through a combination of drawers and doors.

The Finished Perimeter Cabinetry

The perimeter cabinetry keeps the rest of the kitchen considerably brighter.

Around the sink, the cabinetry works around the existing window while creating usable storage beneath and beside the work area.

Tall cabinetry makes use of the vertical space while also visually anchoring the end of the kitchen run.

The Stove and Refrigerator Wall

The opposite side of the kitchen was designed around the major appliances.

Rather than treating the refrigerator as something sitting beside the cabinetry, tall panels and cabinetry help integrate it into the overall kitchen design.

The microwave and stove occupy the central portion of the run, with drawer and cabinet storage positioned around them.

More Than a Cabinet Order

A kitchen project doesn’t stop being important once the cabinets leave the warehouse.

The design still has to work when it meets the house.

The cabinets still have to arrive and fit together properly.

The installer still has to turn dozens of individual components into one finished room.

And somebody ultimately has to live with the result.

Aubrey gave us the opportunity to document far more of that process than we normally get to show.

From the original renderings, to cabinetry spread across the room, to plans sitting on top of unfinished boxes while EZCO worked through the installation, this project shows what happens between “we’ve ordered the kitchen” and “the kitchen is finished.”

For us, getting on site was valuable too.

The more our team understands what happens during installation, the better we can think about the kitchens we’re designing before they ever reach that stage.

And that ultimately makes the process better for the next customer.

Planning Your Own Kitchen?

If you’re starting a kitchen renovation or building a new home, BluePrint Cabinets can help you work through the cabinetry from the initial layout and design through ordering and the installation conversation.

We can also connect customers with installers we know and trust, including EZCO, who services much of the lower half of New Brunswick.

Bring us your measurements, plans or even an early idea of what you’d like the room to become.

We’ll help you turn it into something you can actually see before the first cabinet goes in.

Talk to BluePrint Cabinets about your kitchen project.

Table of Contents