
Free kitchen planning guide
How to measure your kitchen for new cabinets
You do not need a perfect drawing or professional tools. Follow these 5 easy steps to give our designers enough information to start a practical first design.
For the first design, measurements within about 1/4 inch are usually enough. Final dimensions must be verified before ordering or installation.
The short answer
Measure your kitchen in 5 easy steps
All you need is a tape measure, a pencil and the worksheet. No experience required. Write each number on your sketch in inches as you go (for example, 124″ rather than 10′ 4″).
Draw your kitchen
Sketch the outline of the room from above, like a simple floor plan. It does not need to be to scale.
Measure each wall
Measure every wall from corner to corner and write the number in inches right along that wall on your sketch.
Measure doors and windows
Measure how wide each one is, outside of trim to outside of trim, how far it sits from the nearest corner, and how high the bottom of each window is from the floor.
Mark what is hard to move
Show where the sink, fridge, stove, vents, outlets and anything else that stays in place are.
Measure the height
Measure from floor to ceiling and note anything that hangs down, like a bulkhead or beam.
Optional, but it helps
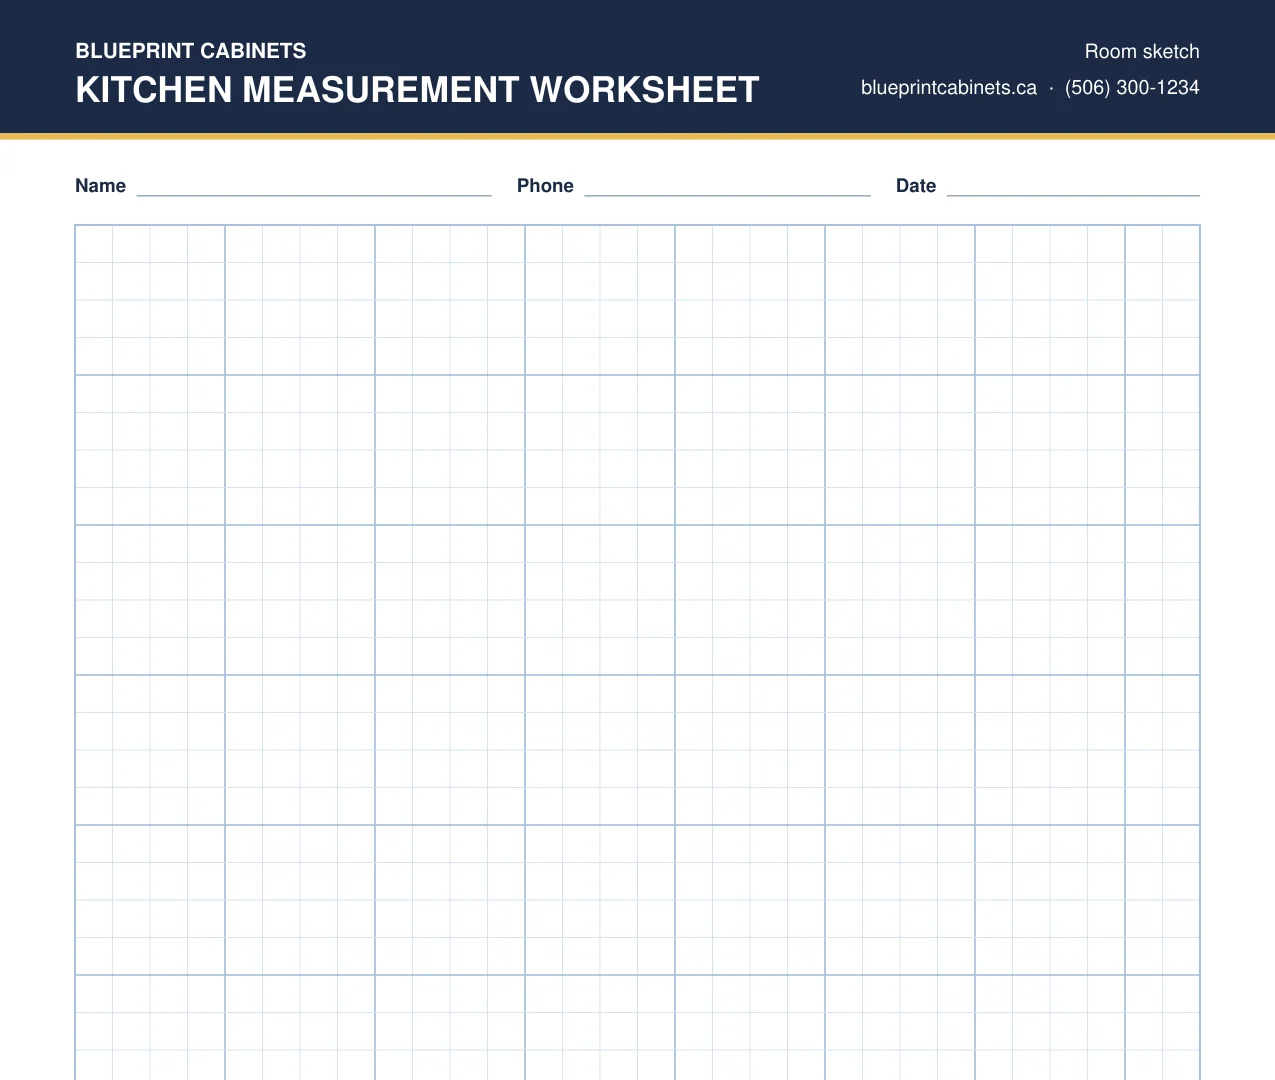
Print the free graph-paper worksheet
The worksheet gives you a clean grid, a room-sketch area, a measurement checklist and a project page for cabinet details, bulkheads and your timeline.
No printer? Draw on any piece of paper, snap a clear photo with your phone and send it to us. That works just as well.
Download printable PDFPrint at 100% or “Actual Size” on US Letter paper. Do not use “Fit to Page” if you want the grid to remain consistent.
What to record on your kitchen sketch
- Total length of every wall
- Door and doorway widths
- Window widths, measured outside trim to outside trim
- Distance from the nearest corner to each door or window trim
- Window sill height (floor to the bottom of the window trim)
- Floor-to-ceiling height
- Bulkheads, beams and sloped ceilings
- Refrigerator, range, dishwasher and other appliances
- Sink and plumbing locations
- Vents, radiators, electrical panels and posts
- Anything else that cannot easily move
Real examples
Sketches customers have sent us
Your sketch does not need to be any fancier than these. Rough boxes, clear labels and measurements written right on the drawing give our designers what they need to get started.
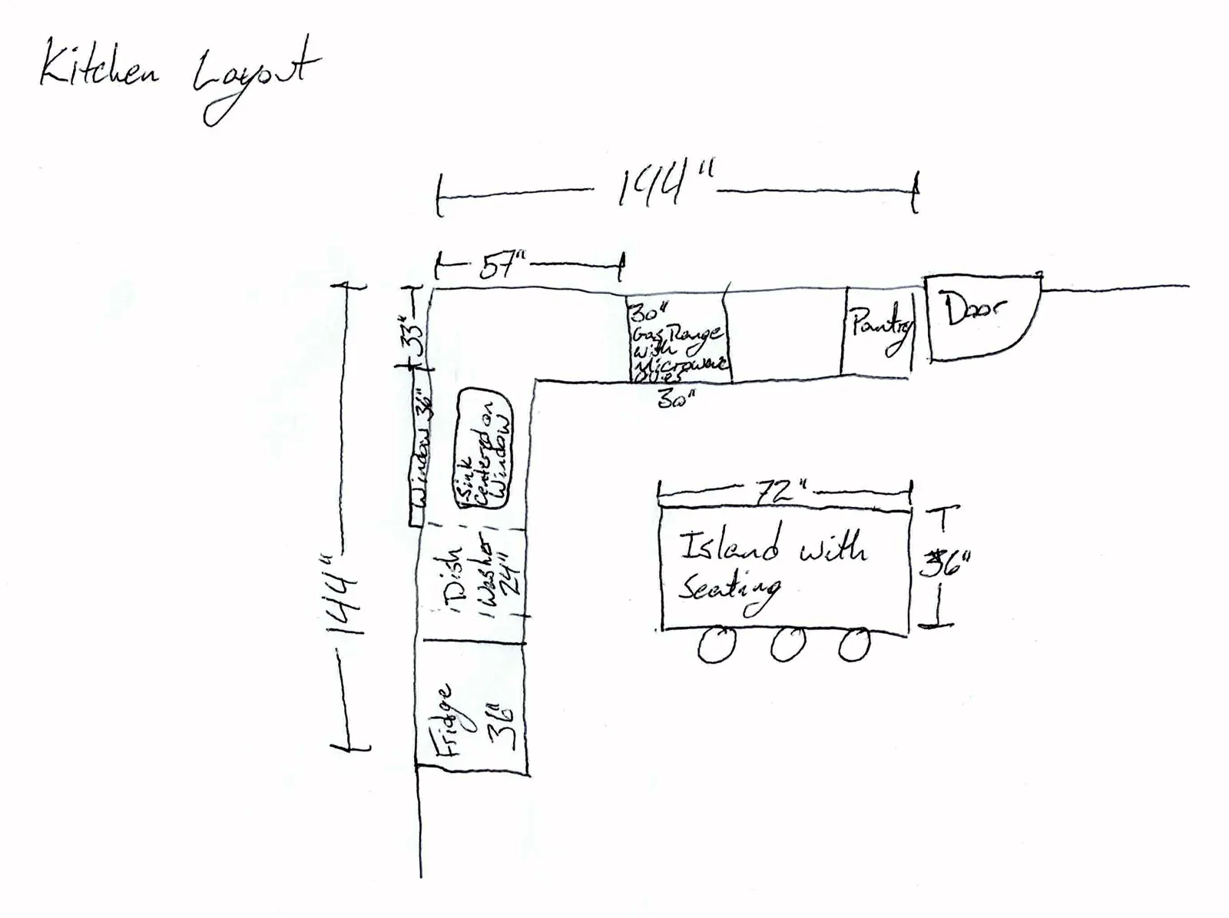
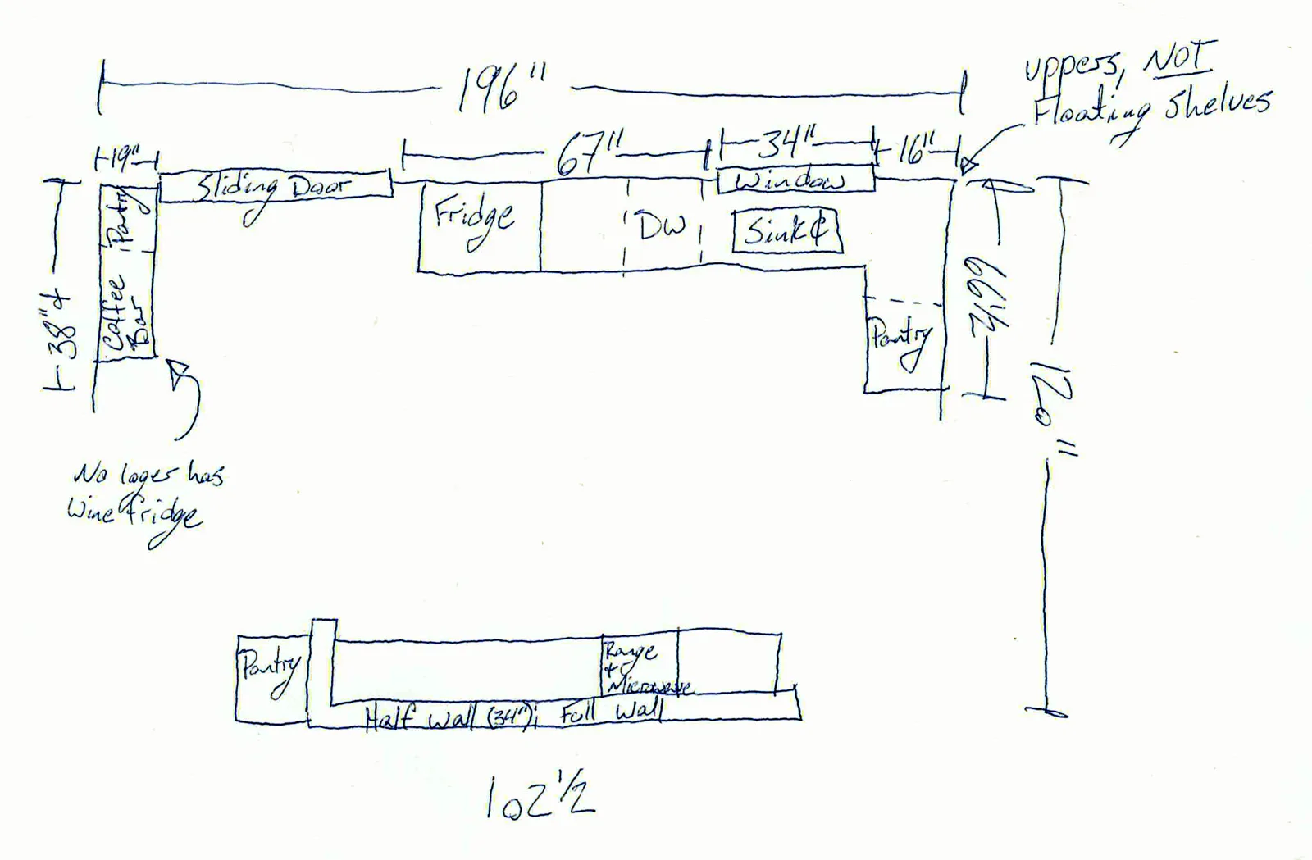
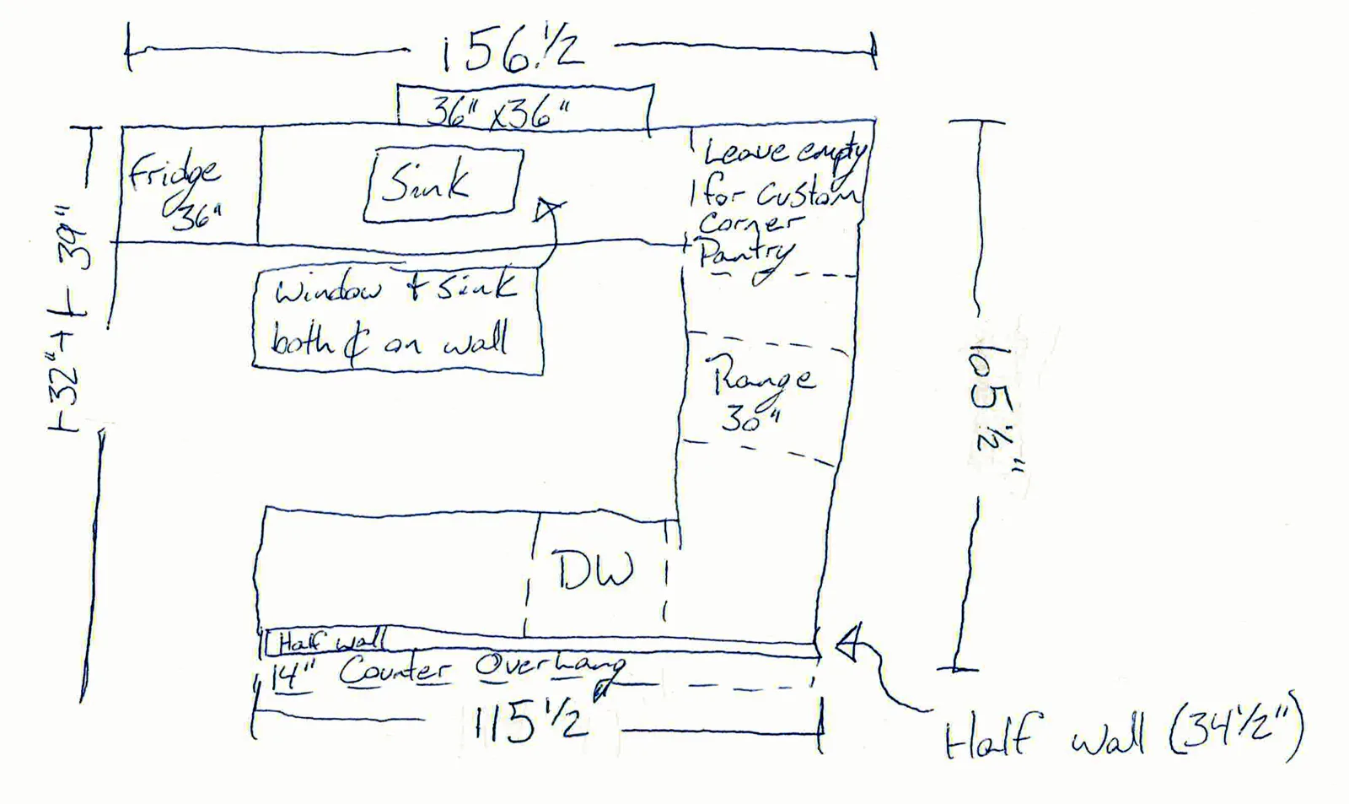
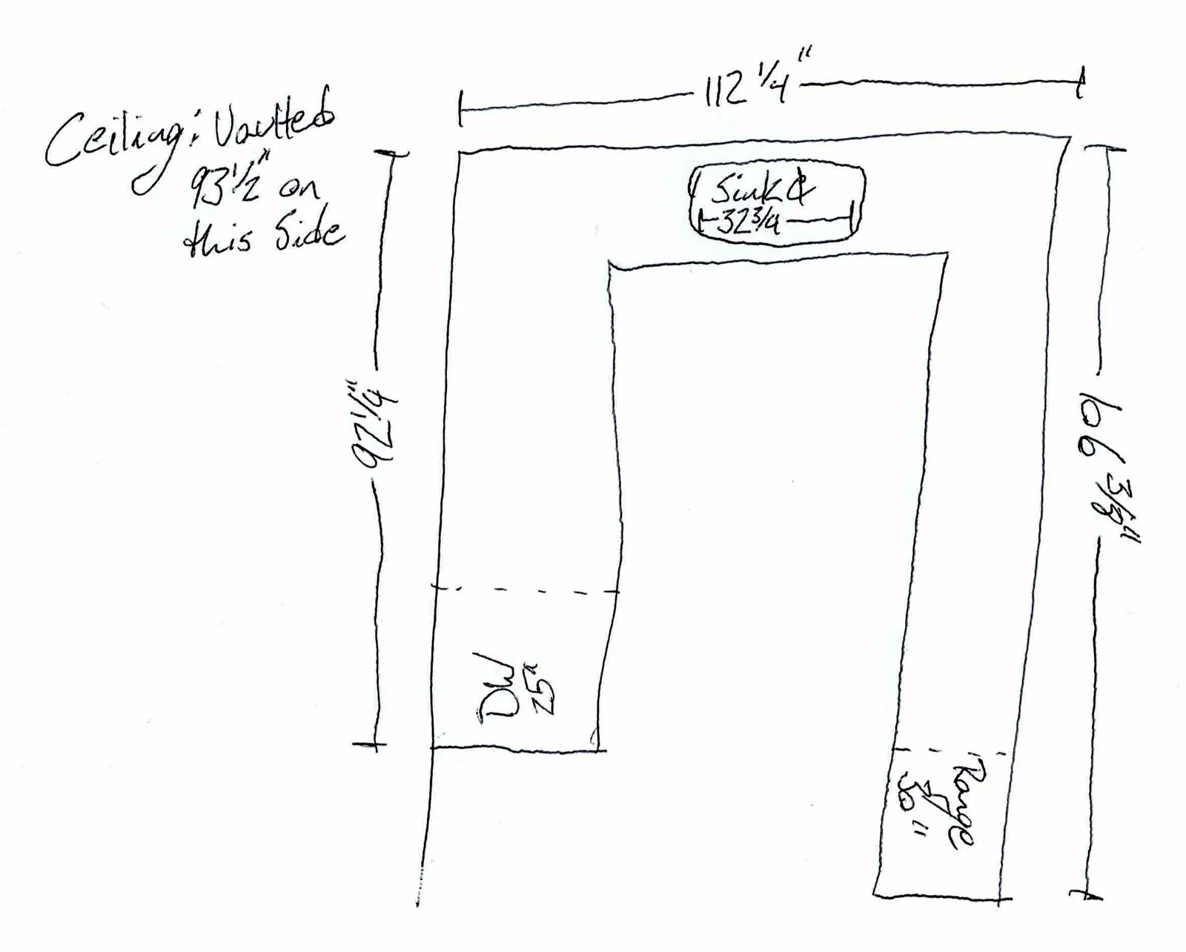
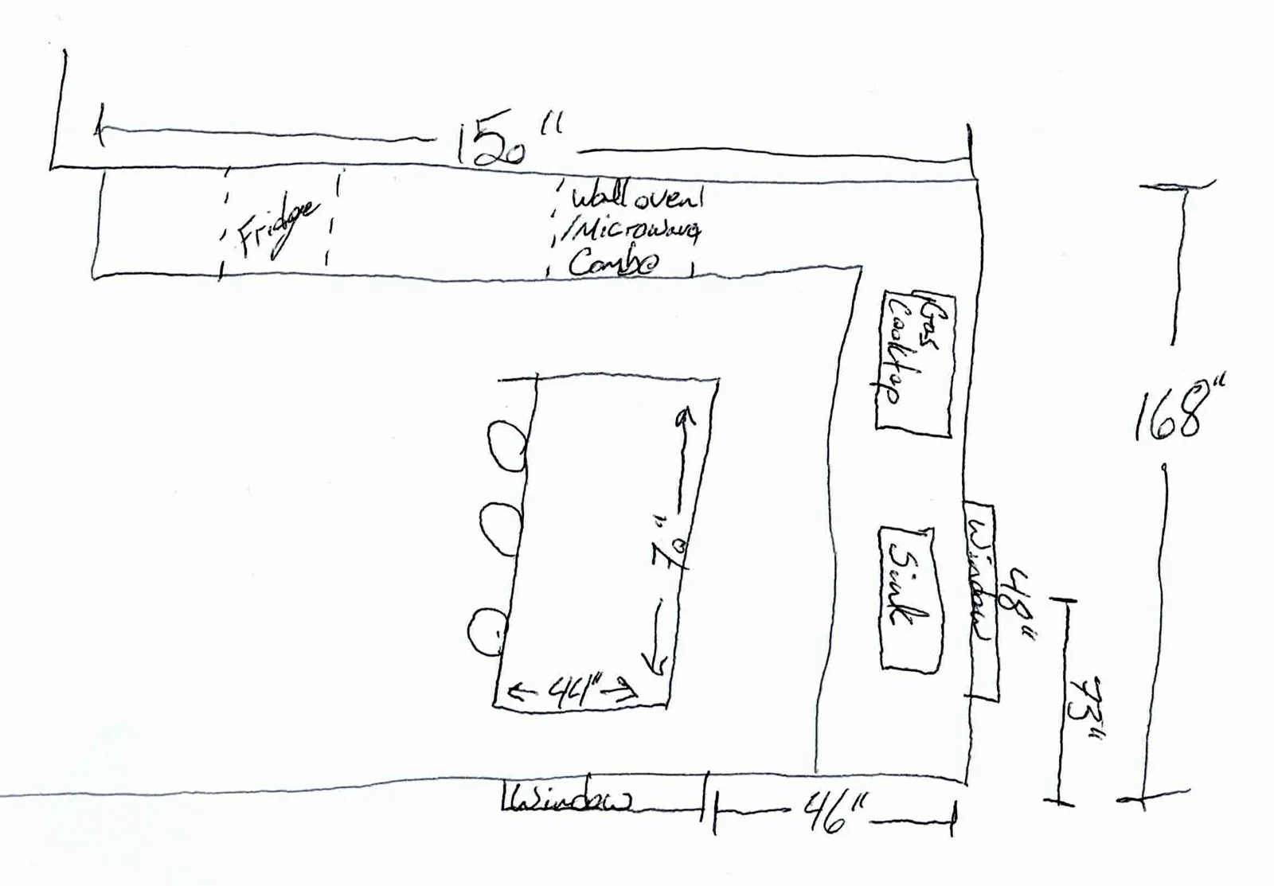
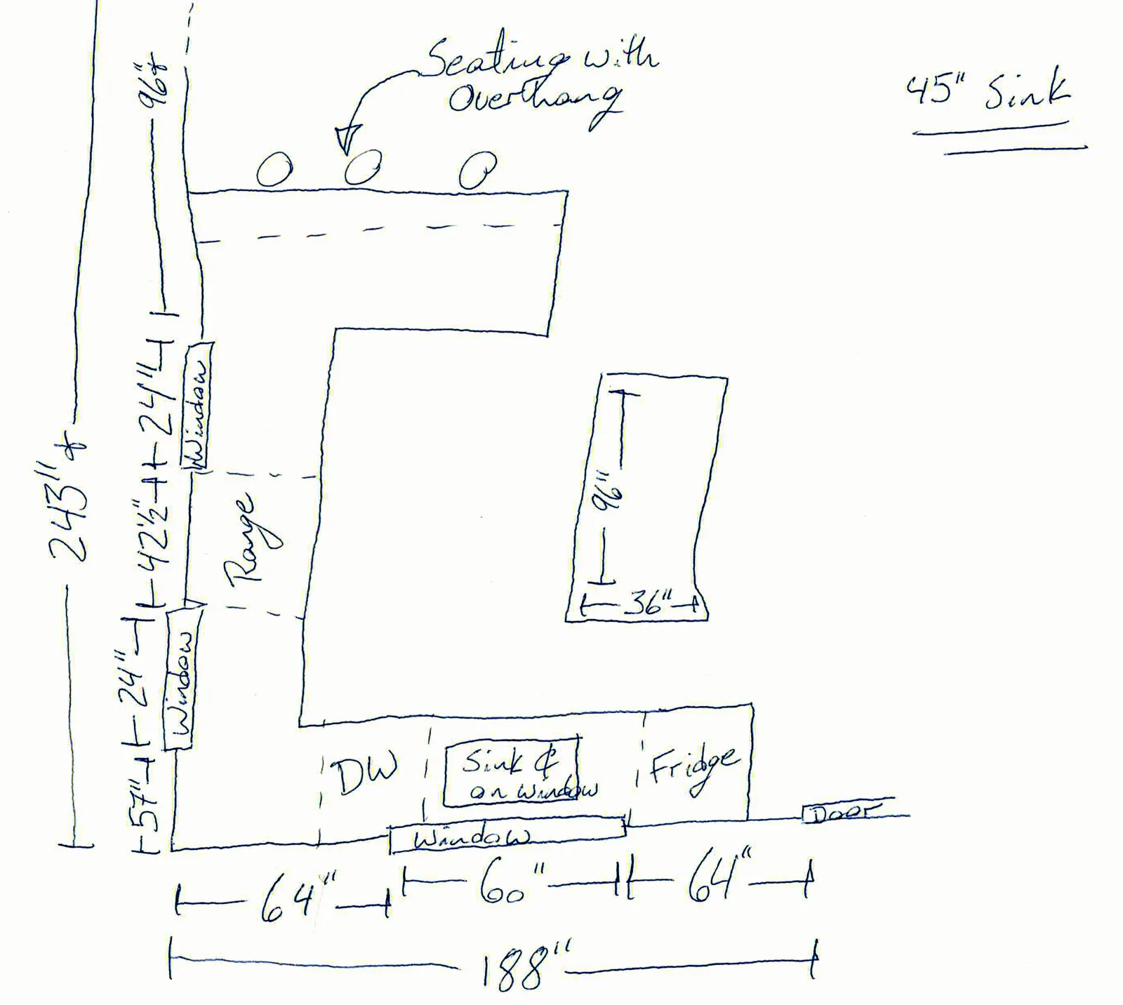
Tap any sketch to see it full size.
Send us your sketch for a free designSend photos of every wall
Kitchen measuring questions
How accurate do my kitchen measurements need to be?
For a preliminary cabinet design, aim to be within about 1/4 inch. Before cabinets are ordered or installed, final site measurements should be verified.
Do I need graph paper?
No. You can use any blank paper, or even draw on your phone and send us a photo. The free printable worksheet just makes the sketch easier to organize and follows the same 5 steps.
How do I measure a kitchen window or door?
Measure its full width from the outside edge of one trim to the outside edge of the other. Then measure from the nearest wall corner to the nearest outside edge of that trim. For windows, also measure from the floor to the bottom of the trim (the sill height).
Should I measure my existing cabinets?
Room dimensions and fixed features are the priority. Existing cabinets can provide useful context, but a new design should be based on the room itself and your goals.
What if my room is not square?
Note anything that looks unusual and upload a few photos of each wall. BluePrint Cabinets can use the sketch for the first design and verify critical dimensions before the project moves forward.