Cabinet Styles We Carry

Explore our ready-to-assemble cabinet styles

Door Styles

Framed, Full Overlay – 5 Piece, Mortise & Tenon Construction

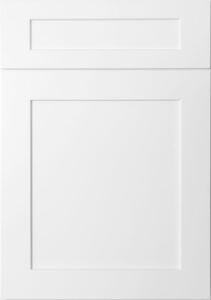
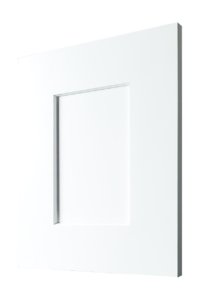
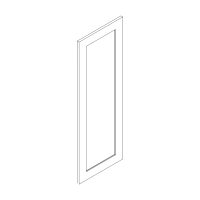
Shaker White cabinet door sample, front view

SHAKER WHITE

Painted Finish, HDF door frame with HDF center panel

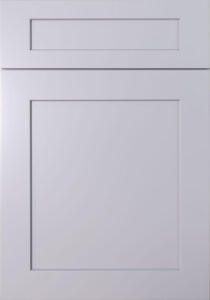
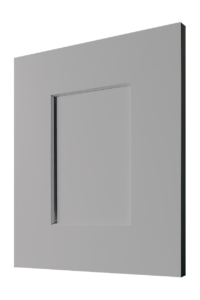
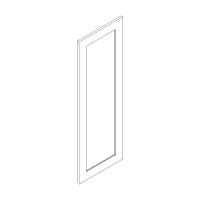
Shaker Grey cabinet door sample, front view

SHAKER GREY

Painted Finish, HDF door frame with HDF center panel

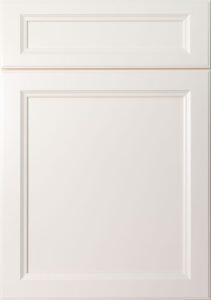
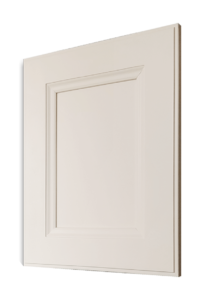
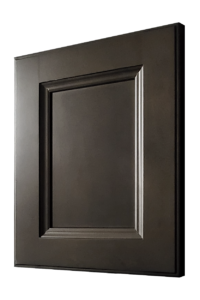
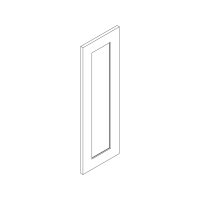
York White cabinet door sample, front view

YORK WHITE

Painted Finish, HDF door frame with HDF center panel

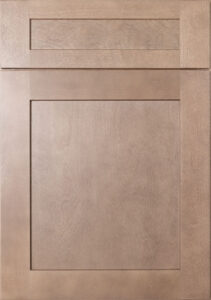
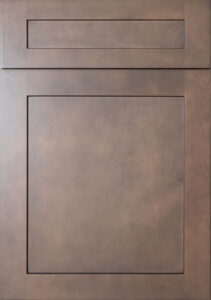
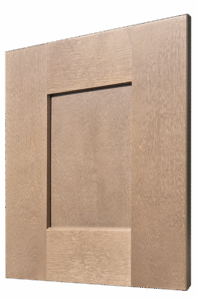
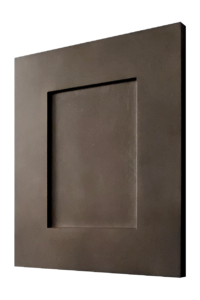
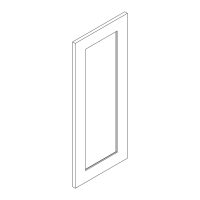
Natural Shaker cabinet door sample, front view

NATURAL SHAKER

Stained Finish, Birch wood door frame. HDF center panel with birch veneer

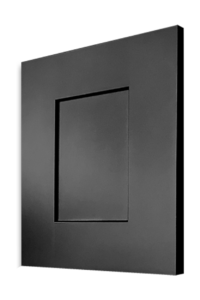
Graphite Shaker cabinet door sample, front view

GRAPHITE SHAKER

Stained Finish, Birch wood door frame. HDF center panel with birch veneer

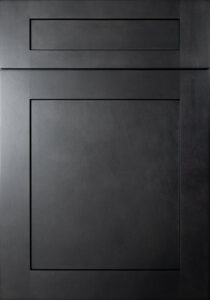
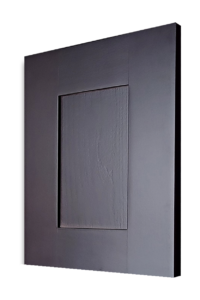
Shaker Charcoal cabinet door sample, front view

SHAKER CHARCOAL

Stained Finish, Birch wood door frame. HDF center panel with birch veneer

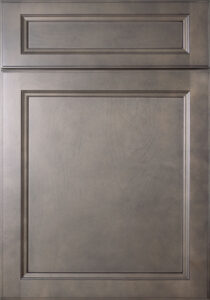
London Grey cabinet door sample, front view

LONDON GREY

Stained Finish, Birch wood door frame. HDF center panel with birch veneer

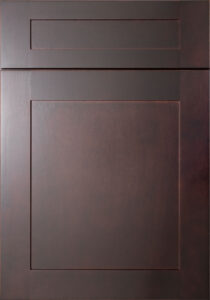
Beech Espresso cabinet door sample, front view

BEECH ESPRESSO

Stained Finish, Birch wood door frame. HDF center panel with birch veneer

Door Styles

Framed, Full Overlay – 5 Piece, Mortise & Tenon Construction

Shaker White cabinet door sample, angled view

SHAKER WHITE

Painted Finish, HDF door frame
with HDF center panel

Shaker Grey cabinet door sample, angled view

SHAKER GREY

Painted Finish, HDF door frame
with HDF center panel
York White cabinet door sample, angled view

YORK WHITE

Painted Finish, HDF door frame
with HDF center panel
Natural Shaker cabinet door sample, angled view

NATURAL SHAKER

Stained Finish, Birch wood door frame. HDF center panel with…

Graphite Shaker cabinet door sample, angled view

GRAPHITE SHAKER

Stained Finish, Birch wood door frame. HDF center panel with…

Shaker Charcoal cabinet door sample, angled view

SHAKER CHARCOAL

Stained Finish, Birch wood door frame. HDF center panel with…

London Grey cabinet door sample, angled view

LONDON GREY

Stained Finish, Birch wood door frame. HDF center panel with…

Beech Espresso cabinet door sample, angled view

BEECH ESPRESSO

Stained Finish, Birch wood door frame. HDF center panel with…

Cabinet Types Available

BASE CABINETS

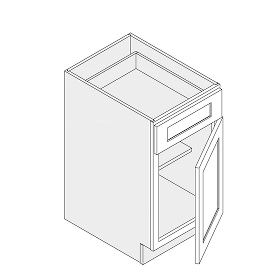
Line drawing of a base cabinet with one drawer and one door, door open

BASE CABINET

One Drawer – One Door

B12 – B15 – B18 – B21

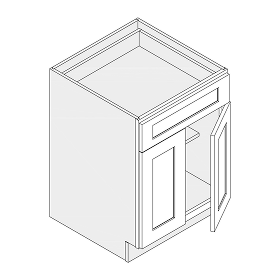
Line drawing of a base cabinet with one drawer and two doors, one open

BASE CABINET

One Drawer – Two Doors

B24 – B27

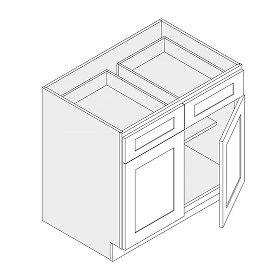
Line drawing of a base cabinet with two drawers and two doors, one open

BASE CABINET

Two Drawers – Two Doors

B30 – B33 – B36 – B39 – B42
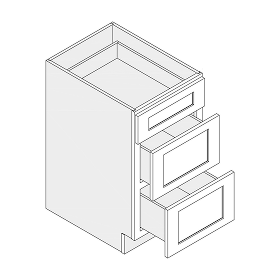
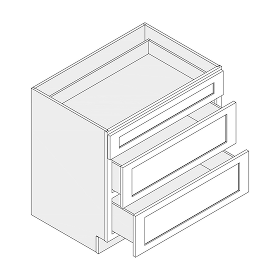
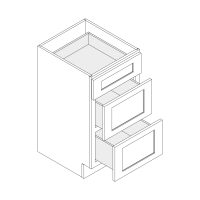
Line drawing of a three-drawer base cabinet with drawers pulled out

DRAWER BASE

Three Drawers

DB12 – DB15 – DB18 – DB21 – DB24

Line drawing of a wide three-drawer base cabinet with drawers pulled out

LARGE DRAWER BASE

Three Drawers

DB27 – DB30 – DB33 – DB36
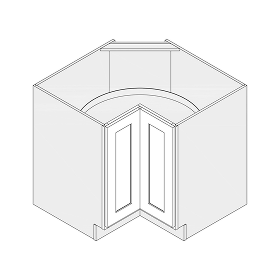
Line drawing of a lazy susan corner cabinet with bi-fold doors

LAZY SUSAN CORNER

Two Lazy Susan’s

LS33 – LS36

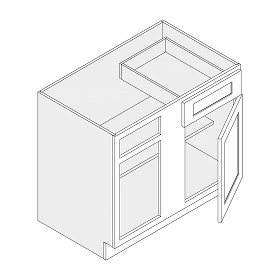
Line drawing of a blind corner base cabinet with one drawer and one door

BLIND CORNER

One Drawer – One Door

BBC39 – BBC42

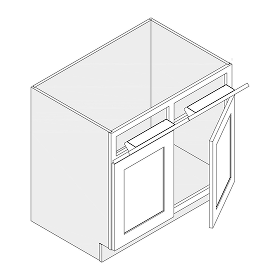
Line drawing of a sink base with two tip-out trays and two doors, one open

SINK BASE

Two Tip Outs – Two Doors 

SB30 – SB33 – SB36

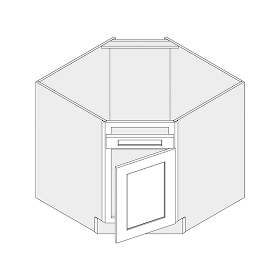
Line drawing of a corner sink base with a diagonal front and door open

CORNER SINK BASE

One Tip Out – One Door

CSB36

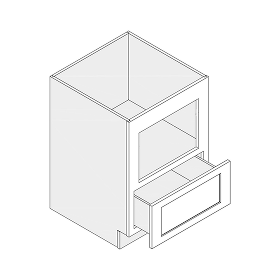
Line drawing of a base cabinet with a microwave opening above a drawer

MICROWAVE CABINET

One Opening – One Drawer

MDB24

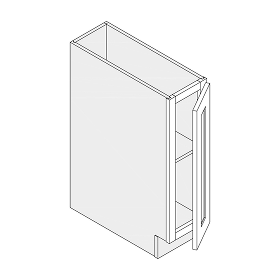
Line drawing of a narrow tray base cabinet with one door open

TRAY BASE

One Door

TB09

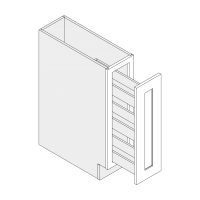
Line drawing of a narrow pull-out spice rack cabinet

SPICE PULL

One Door – Three Spice Racks

SP06 – SP09

Line drawing of an angled base end cabinet with two doors

BASE END CABINET

Two Doors

BEC24

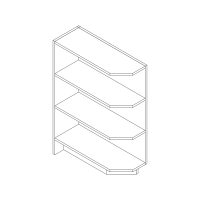
Line drawing of an open base end shelf unit with angled shelves

BASE END SHELF

Three Shelves

BES09

WALL CABINETS

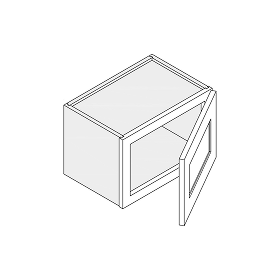
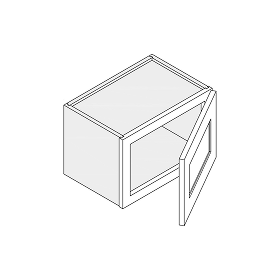
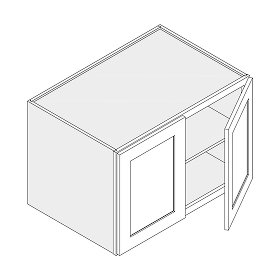
Line drawing of a short wall cabinet with one door open

12" HEIGHT

One Door

W0912 – W1212 – W1512 – W1812 – W2112 

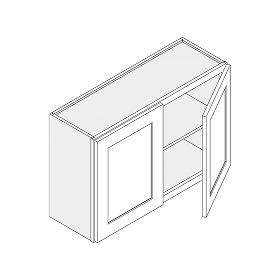
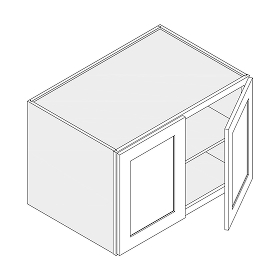
Line drawing of a short, wide wall cabinet with two doors, one open

12", 15" & 18" HEIGHTS

Two Doors

W2412 – W2712 – W3012 – W3312 – W3612
W3015 – W3315 – W3615
W3018 – W3318 – W3618

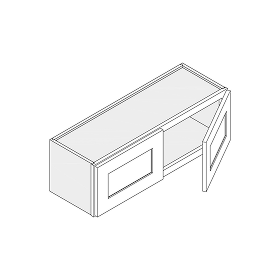
Line drawing of a wall cabinet with two doors, one open

21" & 24" HEIGHTS

Two Doors

W3021 – W3321 – W3621
W3024 – W3324 – W3624

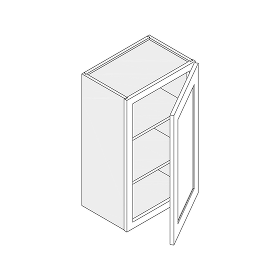
Line drawing of a tall, narrow wall cabinet with one door open

30", 36" & 42" HEIGHTS

One Door

W0930 – W1230 – W1530 – W1830 – W2130
W0936 – W1236 – W1536 – W1836 – W2136
W0942 – W1242 – W1542 – W1842 – W2142

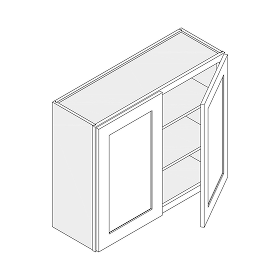
Line drawing of a tall wall cabinet with two doors, one open

30", 36" & 42" HEIGHTS

Two Doors

W2430 – W2730 – W3030 – W3330 – W3630
W2436 – W2736 – W3036 – W3336 – W3636
W2442 – W2742 – W3042 – W3342 – W3642

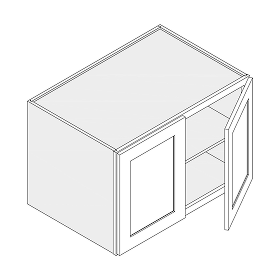
Line drawing of a short, deep refrigerator wall cabinet with two doors

REFRIGERATOR - 24" DEEP

12″ & 15″ Heights – Two Door

W301224 – W331224 – W361224
W301524 – W331524 – W361524

Line drawing of a deep refrigerator wall cabinet with two doors

REFRIGERATOR - 24" DEEP

18″ & 21″ Heights – Two Door

W301824 – W331824 – W361824
W302124 – W332124 – W362124

Line drawing of a tall, deep refrigerator wall cabinet with two doors

REFRIGERATOR - 24" DEEP

24″ Height – Two Door

W302424 – W332424 – W362424

Line drawing of a short wall cabinet with a framed glass door open

12" HEIGHT - GLASS DOOR

One Door

W0912GDC – W1212GDC – W1512GDC
W1812GDC – W2112GDC

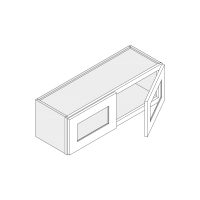
Line drawing of a short, wide wall cabinet with framed glass doors, one open

12" HEIGHT - GLASS DOOR

Two Doors

W2412GDC – W2712GDC – W3012GDC
W3312GDC – W3612GDC

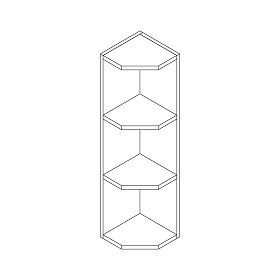
Line drawing of an open wall end shelf unit with angled shelves

WALL END SHELF

Three Shelves

WES0930 – WES0936 – WES0942

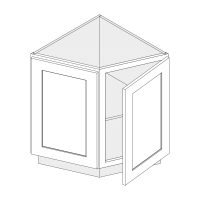
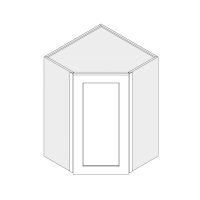
Line drawing of a diagonal corner wall cabinet with one door

WALL DIAGONAL

24″ & 27″ Width – One Door

WDC2412 – WDC2430
WDC2436 – WDC2442
WDC273615 – WDC274215

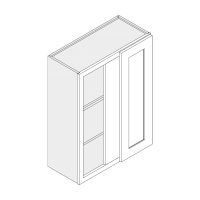
Line drawing of a wall blind corner cabinet with one door

WALL BLIND CORNER

One Door

WBL2730 – WBL2736 – WBL2742

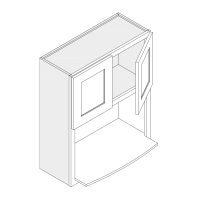
Line drawing of a wall microwave cabinet with two doors above an open shelf

WALL MICROWAVE

One Shelf – Two Doors

WMC2430 – WMC2436 – WMC2442
WMC3030 – WMC3036 – WMC3042

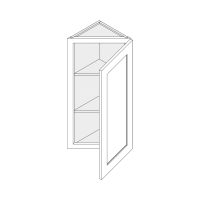
Line drawing of a narrow wall end cabinet with one door open

WALL END CABINET

One Door

WEC1230 – WEC1236 – WEC1242

TALL CABINETS

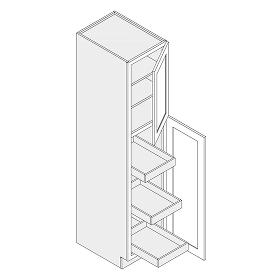
Line drawing of a tall single-door pantry cabinet with pull-out shelves

WALL PANTRY

Single Door

WP1584 – WP1590 – WP1596
WP1884 – WP1890 – WP1896

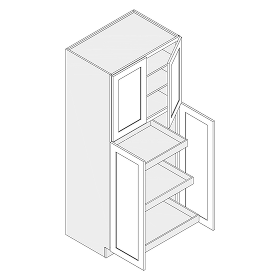
Line drawing of a tall double-door pantry cabinet with pull-out shelves

WALL PANTRY

Double Doors

WP2484 – WP2490 – WP2496
WP3084 – WP3090 – WP3096

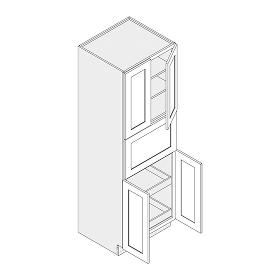
Line drawing of a tall pantry with a microwave opening, upper and lower doors

MICROWAVE WALL...

One Drawer – Double Doors

MWP278424 – MWP279024 – MWP279624

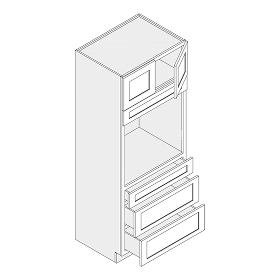
Line drawing of a tall oven pantry with upper doors, an oven opening and three drawers

OVEN WALL PANTRY

Three Drawers – Double Doors

OC338424 – OC339024 – OC339624

STORAGE & ORGANIZATION

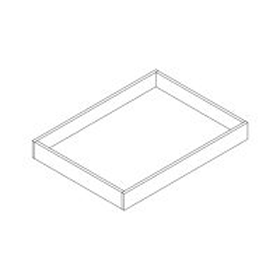
Line drawing of a shallow roll-out tray

ROLL OUT TRAYS

One Tray

RD15 – RD18 – RD21 – RD24 – RD27 – RD30 – RD33 – RD36 – RD39 – RD42

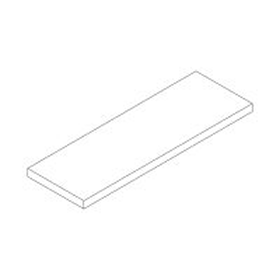
Line drawing of a floating shelf

FLOATING SHELVES

One Shelf

PNL1224 – PNL1230 – PNL1236 – PNL1242 – PNL1248 – PNL1254 – PNL1296

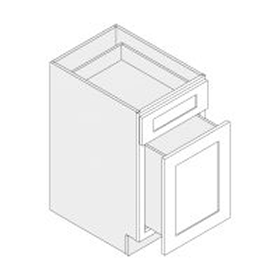
Line drawing of a base cabinet with a top drawer and a deep file drawer

FILE DRAWER

One Drawer – Single Door

FD18

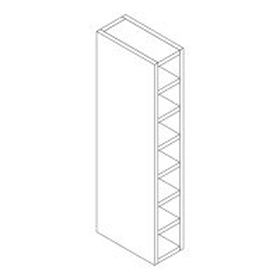
Line drawing of a tall, narrow wine rack with stacked bottle cubbies

EURO WINE RACK

6, 7 or 8 Compartments

WRES0630 – WRES0636 – WRES0642

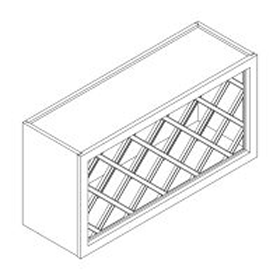
Line drawing of a wide wine rack cabinet with diagonal bottle compartments

WINE RACK

10, 12 or 18 Compartments

WR3018 – WR3618 – WR2430

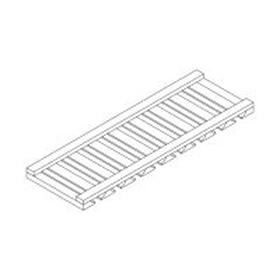
Line drawing of a slotted stemware glass rack

GLASS RACK

14 or 16 Glass capacity

GR30 – GR36

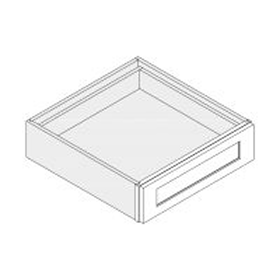
Line drawing of a shallow single-drawer knee drawer

KNEE DRAWER

One Drawer

KD30

WOOD HOODS

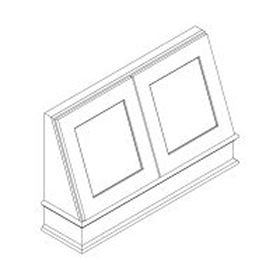
Line drawing of a range hood front with two angled doors

HOOD FRONT

Two Door

RHF30 – RHF36

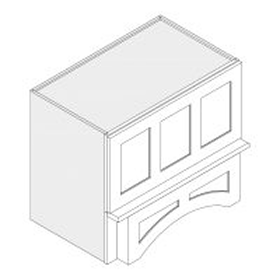
Line drawing of an arched range hood cover with three recessed panels

WOOD HOOD

Three Panel

RHA30 – RHA36 – RHA42

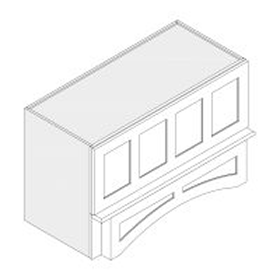
Line drawing of a wide arched range hood cover with four recessed panels

WOOD HOOD

Four Panel

RHA48

VANITIES

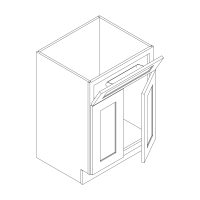
Line drawing of a vanity sink base with a tip-out tray and two doors

VANITY SINK BASE

One Tip Out – Two Doors

V2421 – V3021 – V3621

Line drawing of a vanity drawer base with three drawers pulled out

VANITY DRAWER BASE

Three Drawers

VDB1221(3) – VDB1521(3)
VDB1821(3) – VDB2121(3)

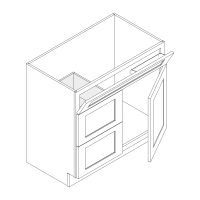
Line drawing of a vanity sink combo with drawers on the left and a door on the right

SINK COMBO LEFT

Two Drawers – One Door – One Tip Out

VSD3021L – VSD3621L

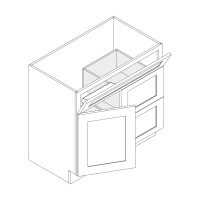
Line drawing of a vanity sink combo with drawers on the right and a door on the left

SINK COMBO RIGHT

Two Drawers – One Door – One Tip Out

VSD3021R – VSD3621R

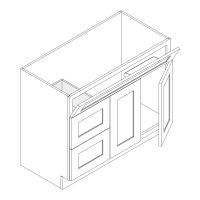
Line drawing of a vanity sink combo with drawers on the left and two doors

SINK COMBO LEFT DOUBLE DOOR

Two Drawers – Two Doors – One Tip Out

VSD4221L

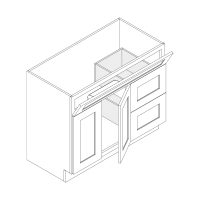
Line drawing of a vanity sink combo with drawers on the right and two doors

SINK COMBO RIGHT DOUBLE DOOR

Two Drawers – Two Doors – One Tip Out

VSD4221R

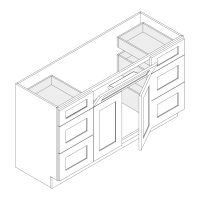
Line drawing of a wide single-sink vanity with drawers on both sides and two doors

SINK COMBO SINGLE SINK

Six Drawers – Two Doors – One Tip Out

VSD4821 – VSD5421 – VSD6021

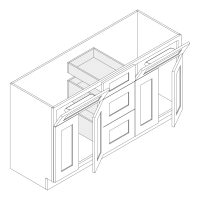
Line drawing of a double-sink vanity with three centre drawers and four doors

SINK COMBO DOUBLE SINK

Three Drawers – Four Doors – Two Tip Outs

VCD6021

DECORATIVE AND GLASS DOORS

Line drawing of a cabinet door with a recessed centre panel

DECORATIVE DOORS

Base Decorative Door

DDB30

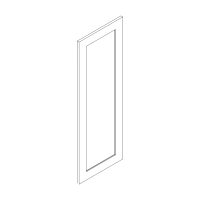
Line drawing of a tall, narrow cabinet door with a recessed centre panel

DECORATIVE DOORS

Wall Decorative Door

DDW30 – DDW36 – DDW42

Line drawing of a tall cabinet door with a recessed centre panel

DECORATIVE DOORS

15″ Wide – Top Pantry Deco Door

WP1584TDD – WP1590TDD – WP1596TDD

Line drawing of a tall cabinet door with a recessed centre panel

DECORATIVE DOORS

18″ Wide – Top Pantry Deco Door

WP1884TDD – WP1890TDD – WP1896TDD

Line drawing of a tall, narrow cabinet door with a recessed centre panel

DECORATIVE DOORS

24″ Wide – Top Pantry Deco Door

WP2484TDD – WP2490TDD – WP2496TDD

Line drawing of a tall cabinet door with a recessed centre panel

DECORATIVE DOORS

30″ Wide – Top Pantry Deco Door

WP3084TDD – WP3090TDD – WP3096TDD

Line drawing of a tall, narrow cabinet door with a recessed centre panel

DECORATIVE DOORS

Base Pantry Deco Door

WP15XXBDD – WP18XXBDD – WP24XXBDD – WP30XXDBB

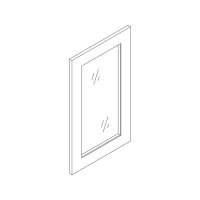
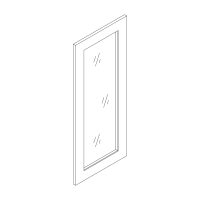
Line drawing of a framed glass cabinet door

GLASS DOORS

30″ High – Glass Door

W0930GD – W1230GD – W1830GD
W2130GD – W2430GD – W2730GD
W3030GD – W3330GD – W3630GD

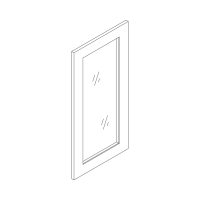
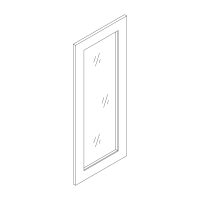
Line drawing of a framed glass cabinet door

GLASS DOORS

36″ High – Glass Door

W0936GD – W1236GD – W1836GD
W2136GD – W2436GD – W2736GD
W3036GD – W3336GD – W3636GD

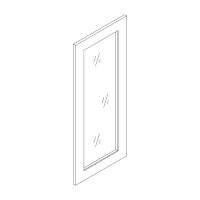
Line drawing of a tall framed glass cabinet door

GLASS DOORS

42″ High – Glass Door

W0942GD – W1242GD – W1842GD
W2142GD – W2442GD – W2742GD
W3042GD – W3342GD – W3642GD

Line drawing of a narrow framed glass door

GLASS DOORS

Wall End – Glass Door

WEC1230GD – WEC1236GD – WEC1242GD

Line drawing of a tall, narrow framed glass door

GLASS DOORS

Wall Corner Diagonal

WDC2430GD – WDC2436 – WDC2442
WDC273615GD – WDC274215GD

PANELS & FILLERS

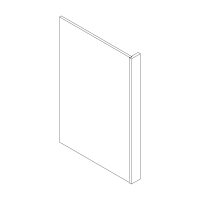
Line drawing of a dishwasher end panel with a narrow return

DISHWASHER PANEL

24″ Depth – 3″ Return Gable

DWR36

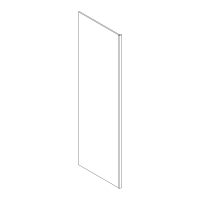
Line drawing of a tall refrigerator end panel

FRIDGE PANEL

30″ Depth – 1.5″ Return Gable

REP9630

Line drawing of a flat finished skin panel

FINISHED SKIN PANEL

Finished Both Sides – Edges Unfinished

BP96361/4 – BP96481/2 – BP12961/2 – WS12241/4 – WS12421/4

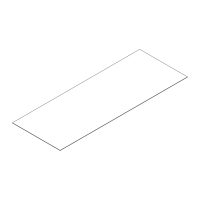
Line drawing of a flat finished board

FINISHED PLYWOOD

3/4″ Thick, Edges are Finished

FB2x8

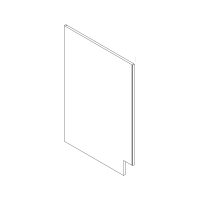
Line drawing of a base end panel with a toe-kick notch

BASE END PANEL

Finished Replacement Base Panel

BEPL – BEPR

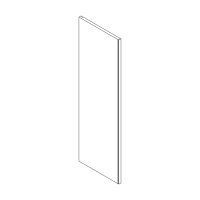
Line drawing of a tall, thin wall end panel

WALL END PANEL

Finished Replacement Wall Panel

WEP30 – WEP36 – WEP42

Line drawing of a narrow base filler strip

BASE FILLERS

3/4″ Thick – 3″ or 6″ Width

BF3 – BF6

Line drawing of a narrow wall filler strip

WALL FILLERS

3/4″ Thick – 3″ or 6″ Width

WF330 – WF336 – WF342 – WF630 – WF636 – WF642

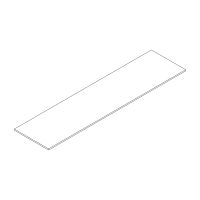
Line drawing of a long tall filler strip

TALL FILLERS

3/4″ Thick – 96″ Length

WF396 – WF696

MOULDINGS

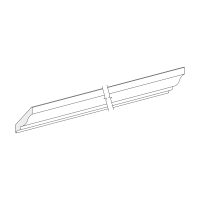
Line drawing of a length of top mount crown moulding

TOP MOUNT CROWN

96″ Length

ACM

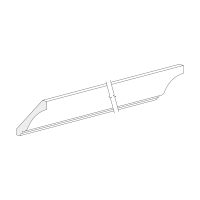
Line drawing of a length of small crown moulding

2" CROWN MOULDING

96″ Length

CM2

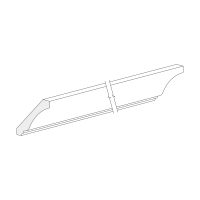
Line drawing of a length of crown moulding

4" CROWN MOULDING

96″ Length

CM4

Line drawing of a length of large crown moulding

6" CROWN MOULDING

96″ Length

CM6

Line drawing of a length of chair rail moulding

CHAIR RAIL

96″ Length

CRM

Line drawing of a length of light rail moulding

LIGHT RAIL MOULDING

96″ Length

TLR

Line drawing of a length of outside corner moulding

OUTSIDE CORNER MOULDING

96″ Length

OCM

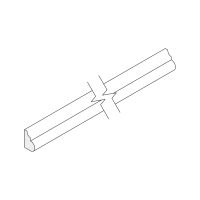
Line drawing of a length of thin scribe moulding

SCRIBE MOULDING

96″ Length

SM

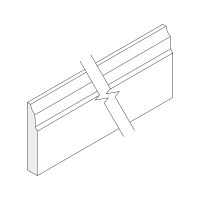
Line drawing of a length of baseboard moulding

BASEBOARD MOULDING

96″ Length

BBM

Line drawing of a length of toe kick board

TOE KICK

96″ Length

TK

VALANCES & POST

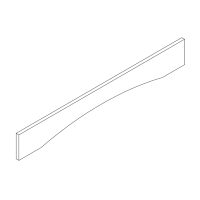
Line drawing of a curved valance board

CURVED VALANCE

3/4″ Thick

VAL36 – VAL45 – VAL54 – VAL65

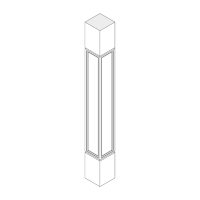
Line drawing of a square Shaker-style post with recessed panels

SHAKER POST

36″ Height

SSP3X36 – SSP4X36

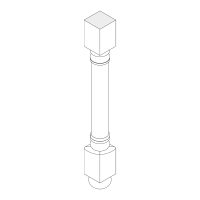
Line drawing of a turned decorative post with square blocks

CLASSIC POST

36″ Height

SP3X36 – SP4X36

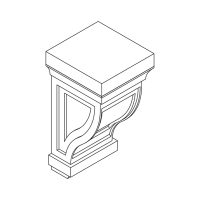
Line drawing of a scrolled decorative corbel

CORBELS

Two Size Options

CB9 – CB13