
Kitchen Design in Fredericton, NB
Kitchen design should make the room easier to use, easier to move through, and easier to enjoy every day in Fredericton, NB. At BluePrint Cabinets, we help you plan cabinet placement, appliance spacing, storage, work zones, and layout details before your cabinets are ordered.
A kitchen may look good on paper and still create problems during installation. A fridge door may hit a wall. A drawer may not open beside an appliance. A corner may waste space. A clear kitchen cabinet design is a must to catch those issues early. Bring your measurements, visit our showroom, or contact us to start planning your kitchen layout.
A good kitchen design starts with accurate measurements and a clear understanding of how you use the room. We help you turn room dimensions, appliance sizes, storage needs, and style choices into a practical cabinet layout that fits your space.
You may begin with a rough sketch or an idea saved online. That is a useful starting point, but the final kitchen cabinet layout must also account for walls, windows, doors, plumbing, electrical locations, and appliance clearances.
Common layout problems include:
- Cabinets that block a doorway
- Drawers that hit walls or appliances
- Too little landing space beside the stove
- A dishwasher placed too far from the sink
- Corner cabinets that are hard to reach
- Tall cabinets that crowd a window
- Not enough room for trim or fillers
We review these details before the order is placed so you can move forward with a clearer plan.
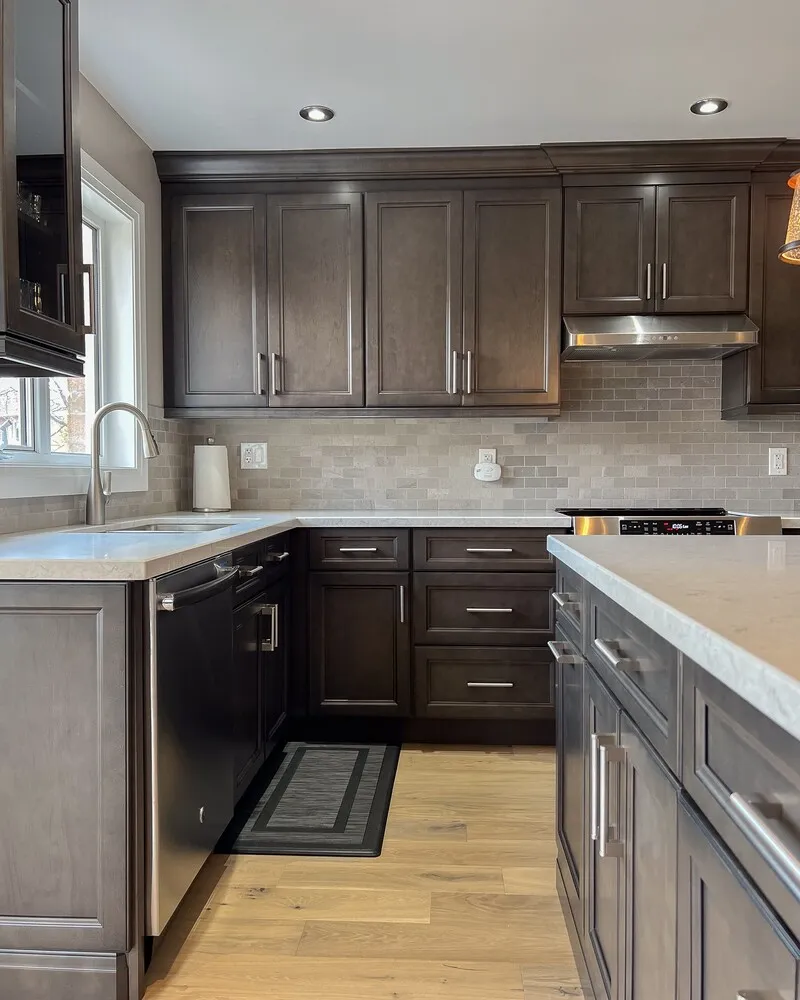
Kitchen cabinet design includes more than deciding where base and wall cabinets will go. The layout should connect cabinet placement with appliances, work areas, storage needs, room measurements, and the way you use the kitchen every day.
Our design and layout assistance can include:
- Base, wall, and tall cabinet placement
- Island or peninsula planning
- Pantry storage
- Drawer and door locations
- Appliance openings
- Sink and dishwasher placement
- Corner cabinet planning
- Fillers, panels, and trim
- Storage for cookware, food, and small appliances
- Colour and cabinet-style choices
The cabinet plan must also match the available product sizes. Our cabinets come in standard increments, so fillers, panels, and layout adjustments may be needed to create a clean fit.
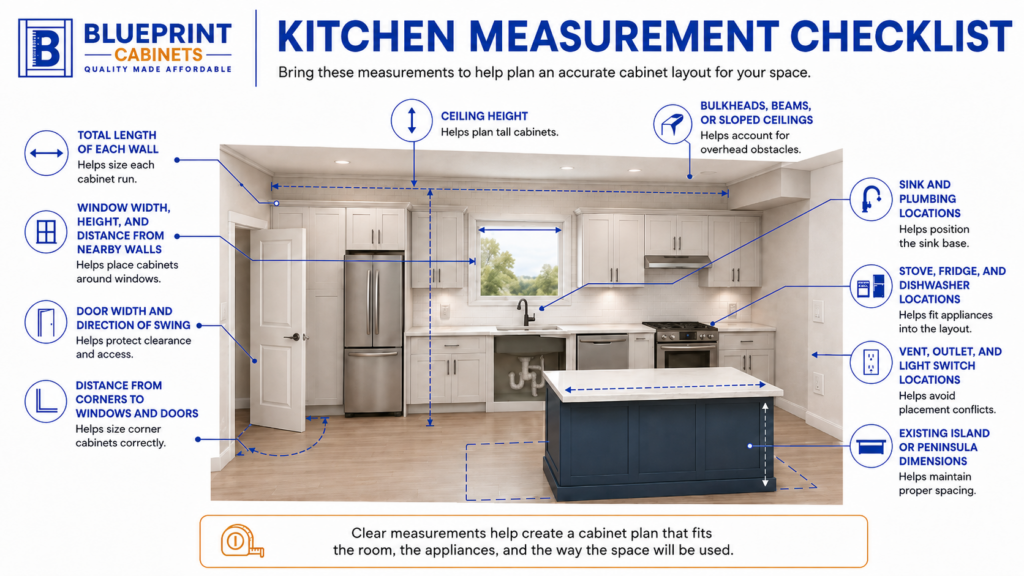
Accurate room measurements give your kitchen design a strong starting point. Measure the full room, including wall lengths, ceiling height, windows, doors, plumbing, electrical points, and anything else that may affect cabinet placement.
Bring the following measurements:
- Total length of each wall
- Ceiling height
- Window width, height, and distance from nearby walls
- Door width and direction of swing
- Distance from corners to windows and doors
- Sink and plumbing locations
- Stove, fridge, and dishwasher locations
- Vent, outlet, and light switch locations
- Bulkheads, beams, or sloped ceilings
- Existing island or peninsula dimensions
Measure each wall in more than one place when possible. Older homes may have walls that are not straight or corners that are not square. Photos also help. Take wide photos of each wall and closer photos of plumbing, electrical connections, windows, and unusual room conditions.
New to measuring? Our guide to measuring your kitchen walks you through it in 5 easy steps, and you can download the free printable measuring worksheet (PDF) to sketch your room on.
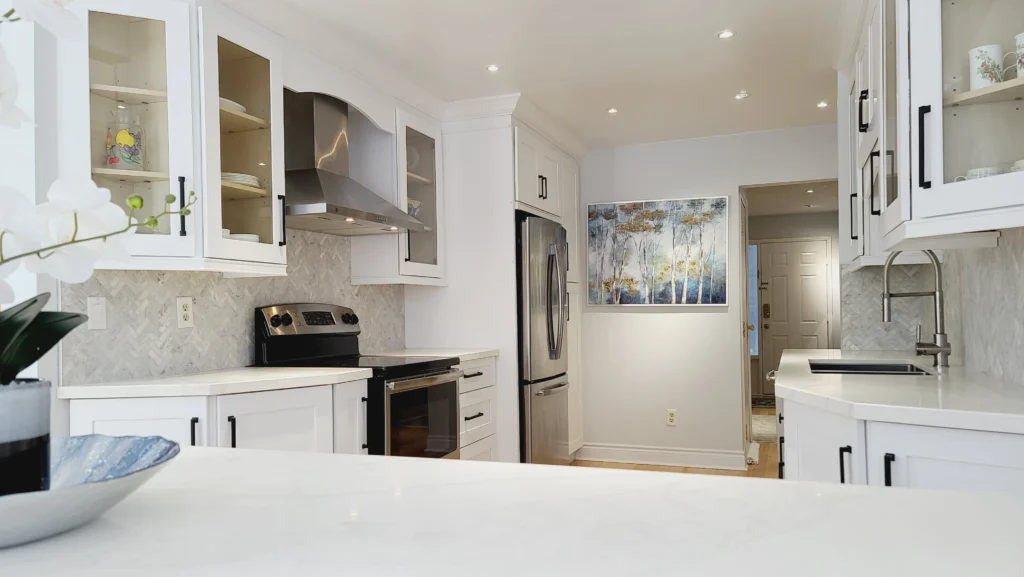
Appliance placement affects cabinet size, workflow, door movement, and countertop space. Your kitchen layout should use exact appliance dimensions whenever possible instead of relying on general size labels.
Before the design is approved, provide the model numbers or full measurements for:
- Refrigerator
- Range or cooktop
- Wall oven
- Dishwasher
- Microwave
- Range hood
- Beverage fridge
- Washer or dryer, if part of the room
The design must consider more than the width of each appliance. Refrigerator doors need room to open. Dishwashers need clearance from nearby drawers and cabinet doors. Range hoods need to line up with the cooking area.
Appliance placement can also affect where power, plumbing, and ventilation are required. Confirm those details with the contractor or licensed trade handling the renovation.
A practical kitchen layout reduces unnecessary movement between food storage, preparation, cooking, and cleanup. Instead of treating every kitchen as one fixed triangle, we can plan work zones around your room, appliances, and daily habits.
Work zone | Typical items and features |
Food storage | Refrigerator, pantry, dry goods |
Preparation | Clear counter space, knives, cutting boards |
Cooking | Range, oven, pots, pans, utensils |
Cleanup | Sink, dishwasher, waste and recycling |
Serving | Dishes, glasses, island seating |
Small appliances | Coffee maker, toaster, mixer |
A busy family may need a wider cleanup zone and easy snack storage. If you cook often, you may want deep drawers near the range. A smaller household may prefer more pantry space and fewer upper cabinets.
The best kitchen layout design reflects how you use the room, not only how it looks.
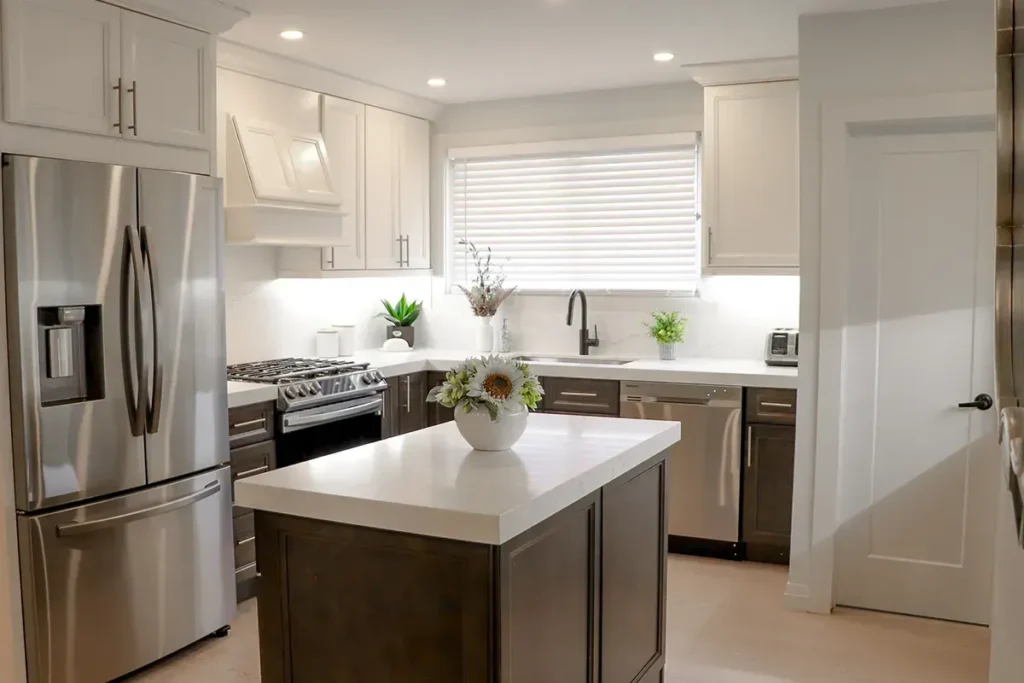
We help you review the layout, cabinet sizes, storage choices, and practical limits of the room before ordering. The design process combines your ideas with real cabinet dimensions and renovation experience.
Patrick has years of experience reviewing kitchen layouts, checking orders, and identifying problems before products reach the job site. His background includes appliance spacing, cabinet fit, installation concerns, and the way small layout mistakes can affect the rest of a renovation.
During the planning stage, we look at:
- How doors and drawers will open
- Whether appliances have enough space
- Where fillers are required
- How corners will function
- Where finished panels are needed
- Whether the layout supports daily movement
- How the design affects countertop space
- Whether the cabinet order matches the approved plan
You can also use our Build Your Kitchen page to explore cabinet options and begin shaping your layout before requesting a quote.
The kitchen design process should move from rough information to a clear layout and approved quote. Each step gives you a better view of what will be ordered and what still needs to be confirmed.
Reach out with room measurements, photos, appliance details, storage needs, and style preferences.
Review the proposed kitchen cabinet design, request changes, and approve the final layout and quote.
Order the cabinets, arrange assembly and installation, and enjoy a kitchen planned around your space.
We provide design support and cabinet ordering. We do not install cabinets directly, but we can connect you with local contractors. You arrange scheduling and payment directly with the contractor you choose.
Good kitchen cabinet design gives frequently used items a clear place. Storage should support your work zones and reduce the need to cross the room for basic tasks.
Useful planning choices may include:
- Deep drawers for pots and pans
- A pantry near the refrigerator
- Cutlery storage beside the preparation area
- Waste and recycling near the sink
- Tray storage near the oven
- Coffee supplies grouped in one area
- Small appliance storage near an outlet
- Everyday dishes close to the dishwasher
More cabinets do not always create a better kitchen. A clear layout with wider drawers, better access, and useful counter space may work better than filling every wall.
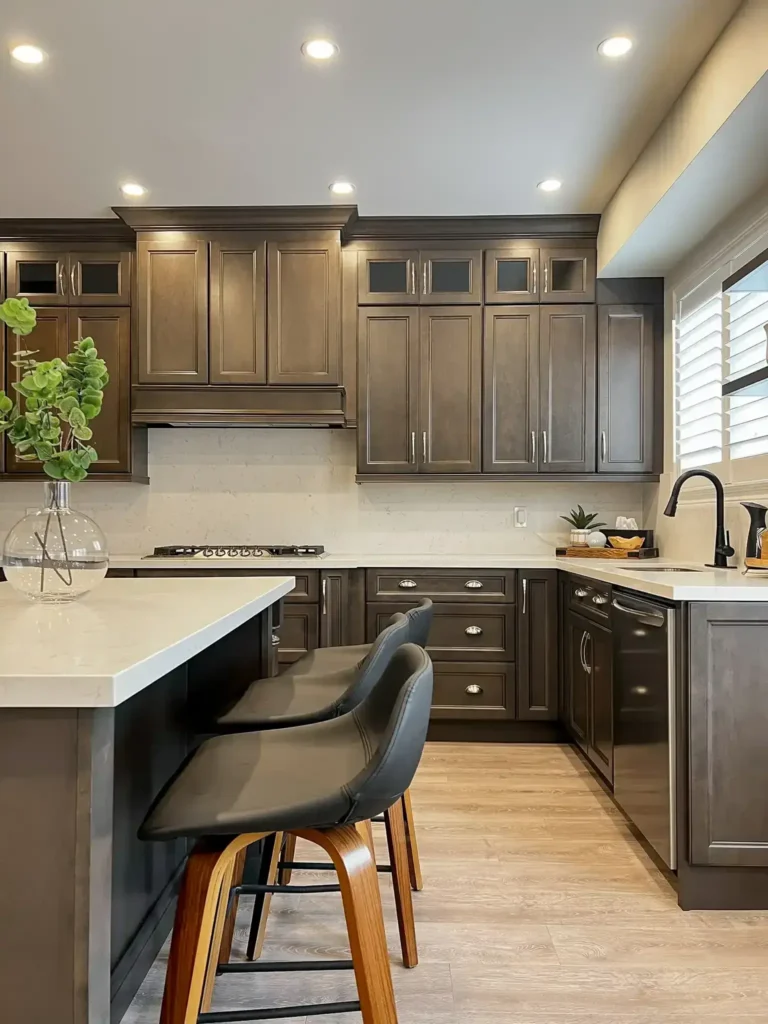
A kitchen plan may be close to working but still need small changes to fit the cabinet construction or room. Clear advice at this stage can prevent ordering errors and improve the finished layout.
"We picked up several cabinets for redoing the kitchen and a full length wall. Patrick was great to work with and provided good advice on how to adjust my design plan based on the cabinet construction."
This experience shows how design support can help turn an early idea into a layout that works with the actual cabinet system.
Read the full review and explore more customer feedback before starting your project.
Your kitchen design should work with the materials and product format being ordered. We offer ready-to-assemble cabinets built with 5/8-inch plywood boxes, 3/4-inch solid birch face frames, and soft-close hardware.
Available design options include:
- Base and wall cabinets
- Tall pantry cabinets
- Kitchen islands
- Drawer units
- Bathroom vanities
- Laundry-room cabinets
- Storage cabinets
- Shaker-style cabinet collections
Your cabinet plan may also require fillers, toe kicks, finished panels, moulding, and other finishing parts. These items should be reviewed before the order is approved.
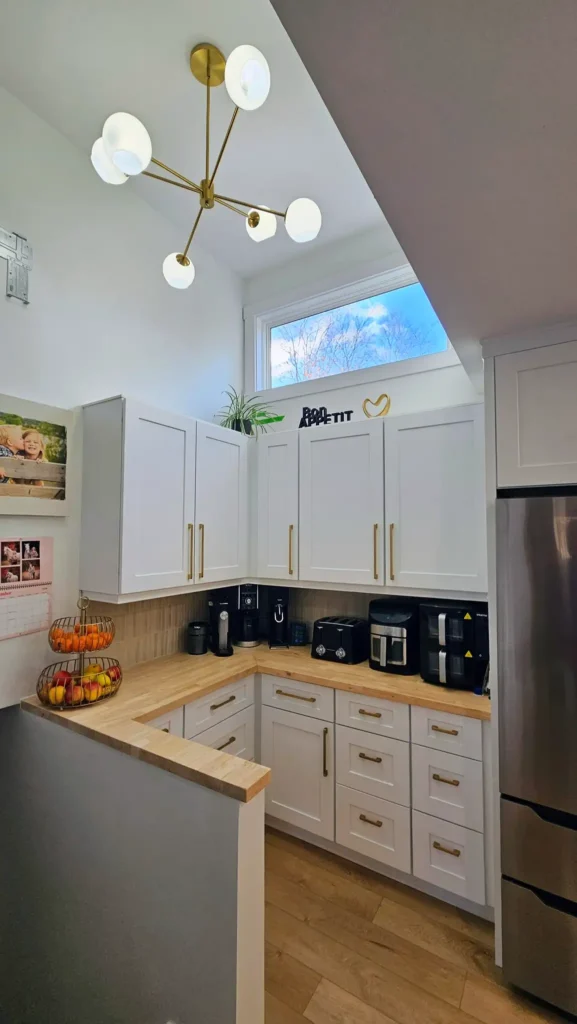
Kitchen cabinet prices depend on the layout, cabinet count, cabinet type, storage options, finished panels, trim, shipping, assembly, and installation. A larger kitchen is not always more expensive than a smaller one if the smaller layout uses more drawer units, tall cabinets, or accessories.
When comparing quotes, make sure each one includes the same items:
- Cabinet boxes
- Doors and drawer fronts
- Hinges and slides
- Finished sides
- Fillers and trim
- Island panels
- Storage accessories
- Shipping
We offer transparent product pricing through our online shop and prepare quotes based on your room measurements and approved cabinet plan.
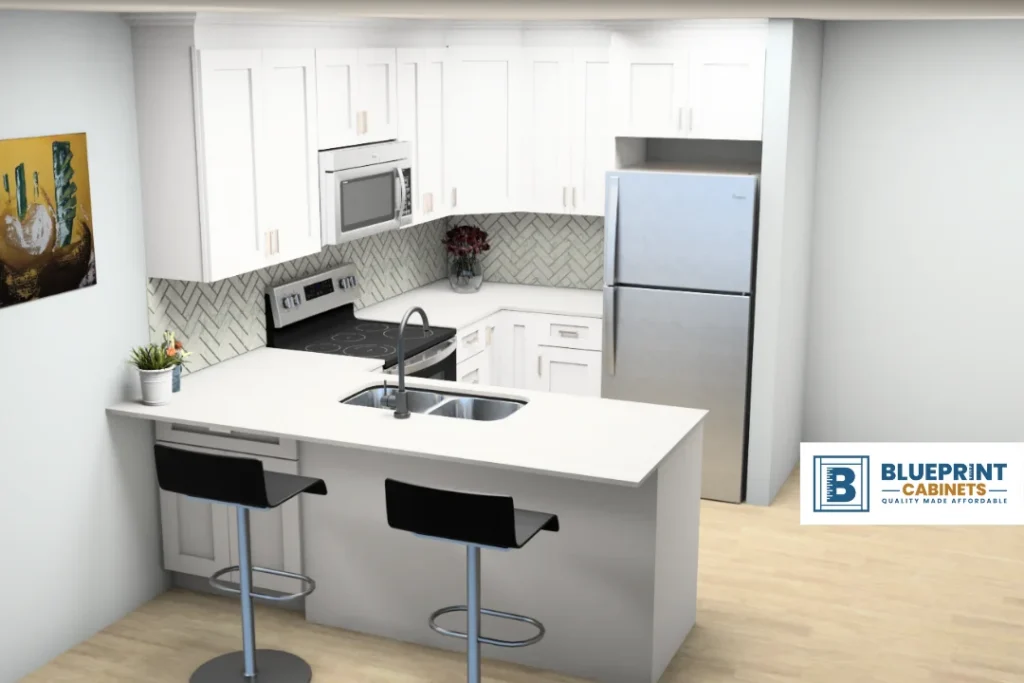
We help you create a kitchen design based on accurate measurements, appliance placement, work zones, cabinet construction, storage needs, and budget. You gain a clearer plan before ordering, and you’ll know all about fit, function, and the parts required to complete the room.
Bring your measurements, room photos, appliance details, and design ideas to the showroom. We can review the space, discuss layout options, and prepare a kitchen cabinet design that works with the available cabinet sizes.
Start your kitchen design with a layout built around the way you cook, store, clean, and move through the room!
Designing from the Moncton area? The same service runs out of our Moncton showroom — see free kitchen design in Moncton.
Frequently Asked Questions
Is kitchen design free at BluePrint Cabinets?
Yes. BluePrint Cabinets offers free kitchen design support when you are planning a cabinet order.
The design process covers the cabinet layout, measurements, appliance placement, storage needs, and product choices. Bring as much room information as possible so the first layout can be more accurate.
Can you design a kitchen from my measurements?
Yes. We can begin a kitchen cabinet design using the measurements, photos, and appliance information you provide.
Final measurements should be checked before ordering. Even small differences around walls, windows, and appliances can affect fillers, cabinet sizes, and installation.
Do I need to choose appliances before the cabinet layout?
You should choose your appliances, or at least confirm their exact measurements, before the final kitchen cabinet layout is approved.
Model numbers are helpful because appliance doors, handles, ventilation needs, and installation clearances may affect the surrounding cabinets and countertops.
Can you adjust a kitchen layout I already created?
Yes. You can bring sketches, online plans, contractor drawings, or a layout you created yourself.
We can review the plan for:
- Cabinet sizes
- Door and drawer movement
- Appliance spacing
- Corner access
- Storage options
- Fillers and finished panels
A phone call can help identify which measurements and files to send first.
Do you install the kitchen cabinets?
We do not install cabinets directly. We provide cabinet design, product selection, quoting, and ordering support. We can connect you with local contractors. You then work directly with the contractor for assembly, installation, scheduling, and payment.