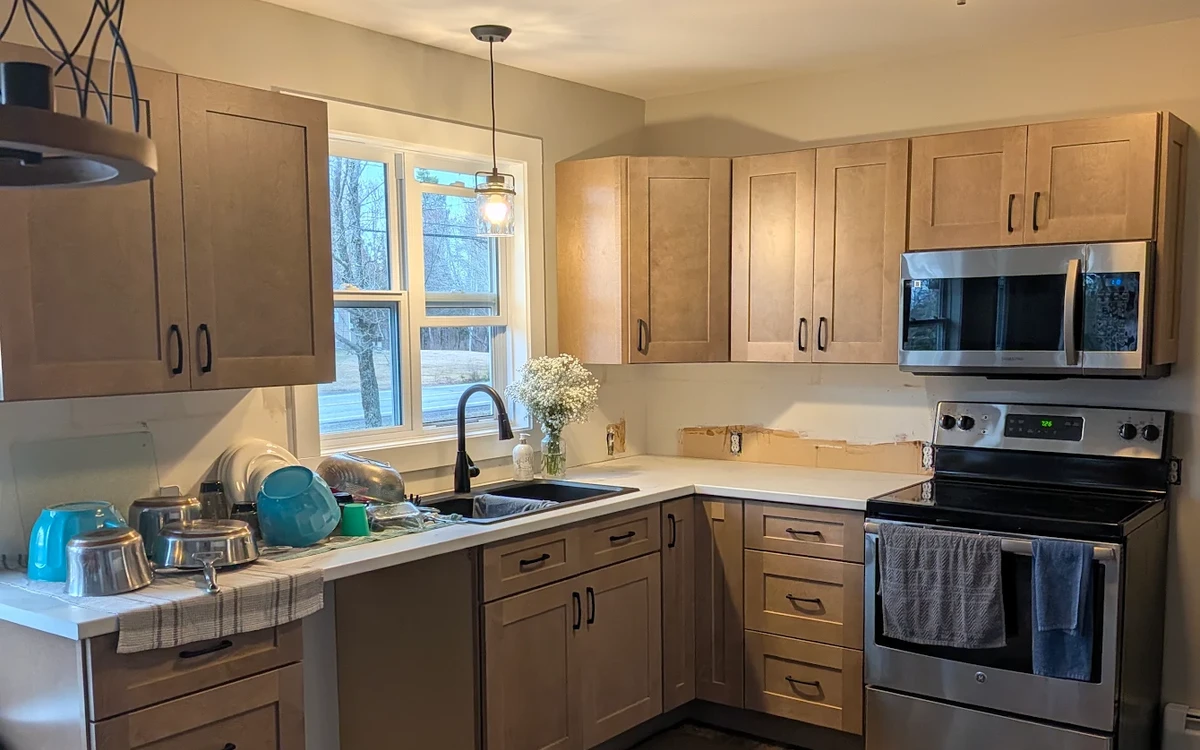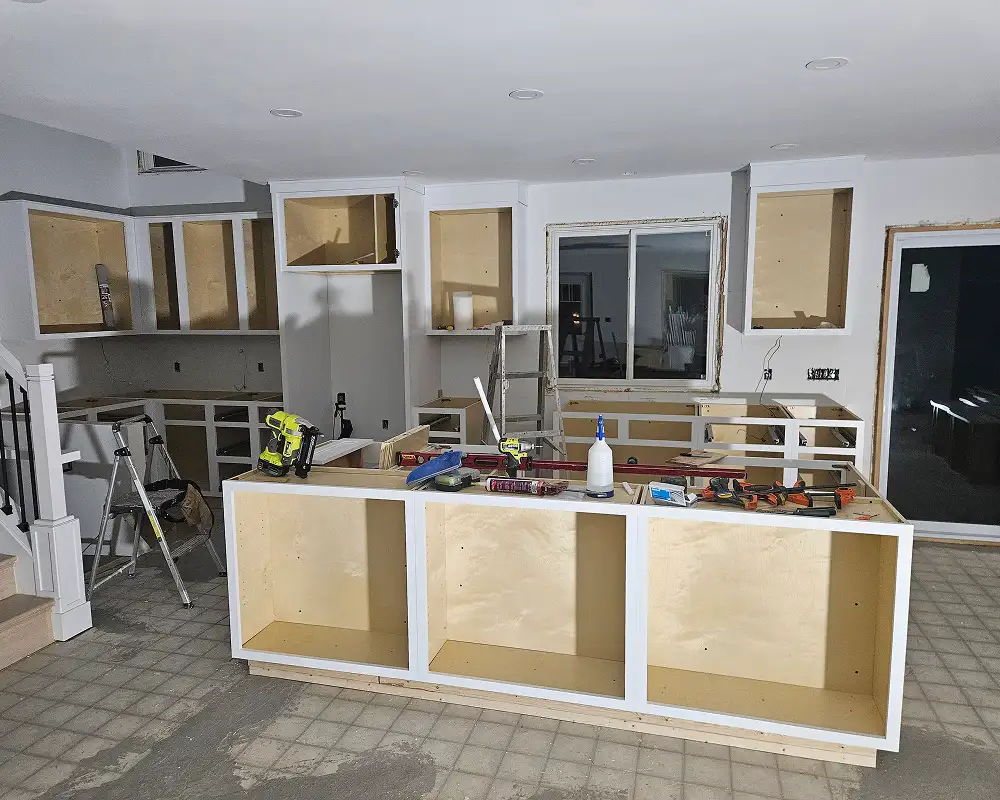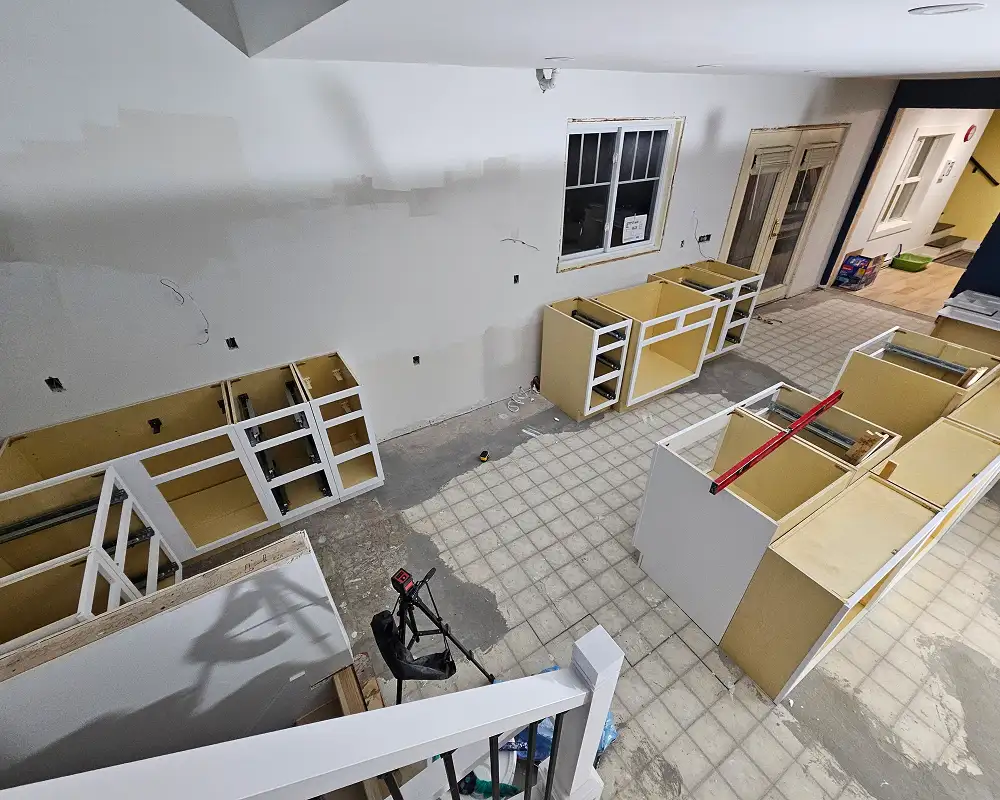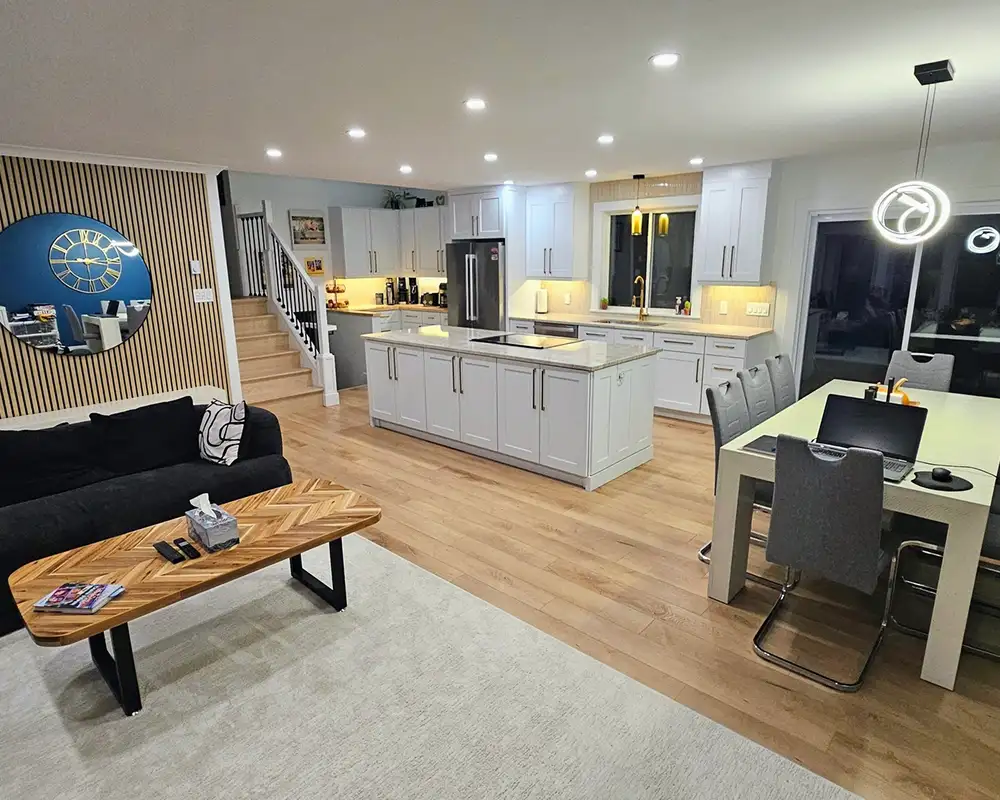

- Project type: Full kitchen gut renovation, Fredericton, NB. Home is 30+ years old. Kitchen dated to the 1970s.
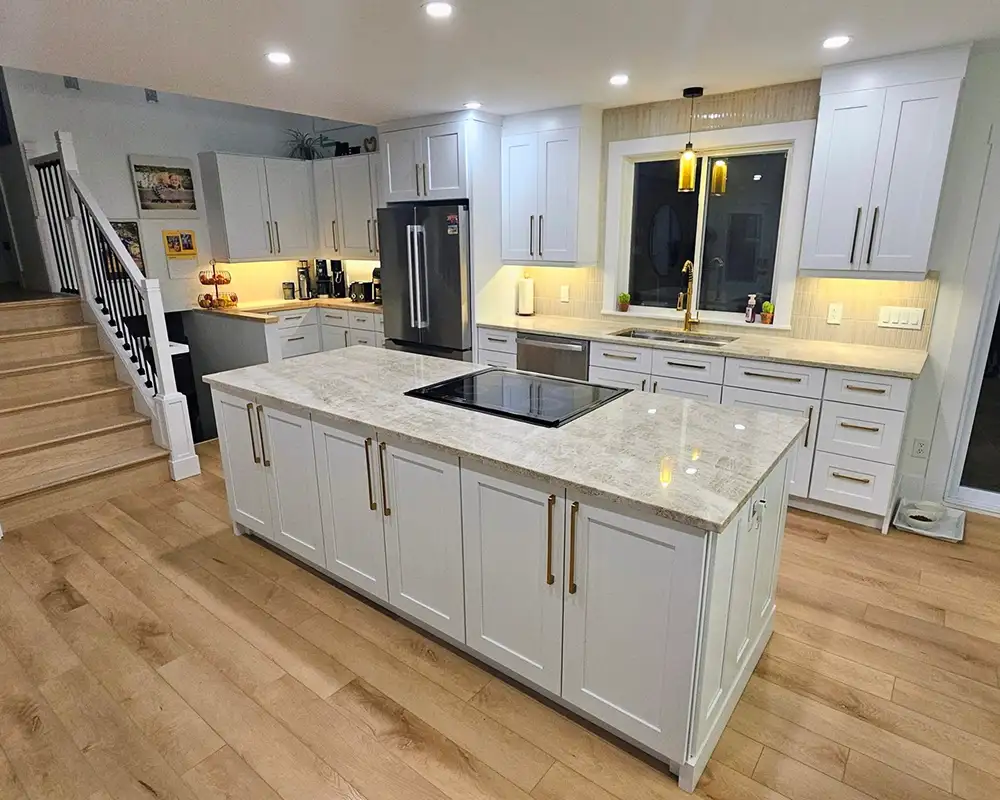
- Layout: L-shape with a 100” × 37” island.
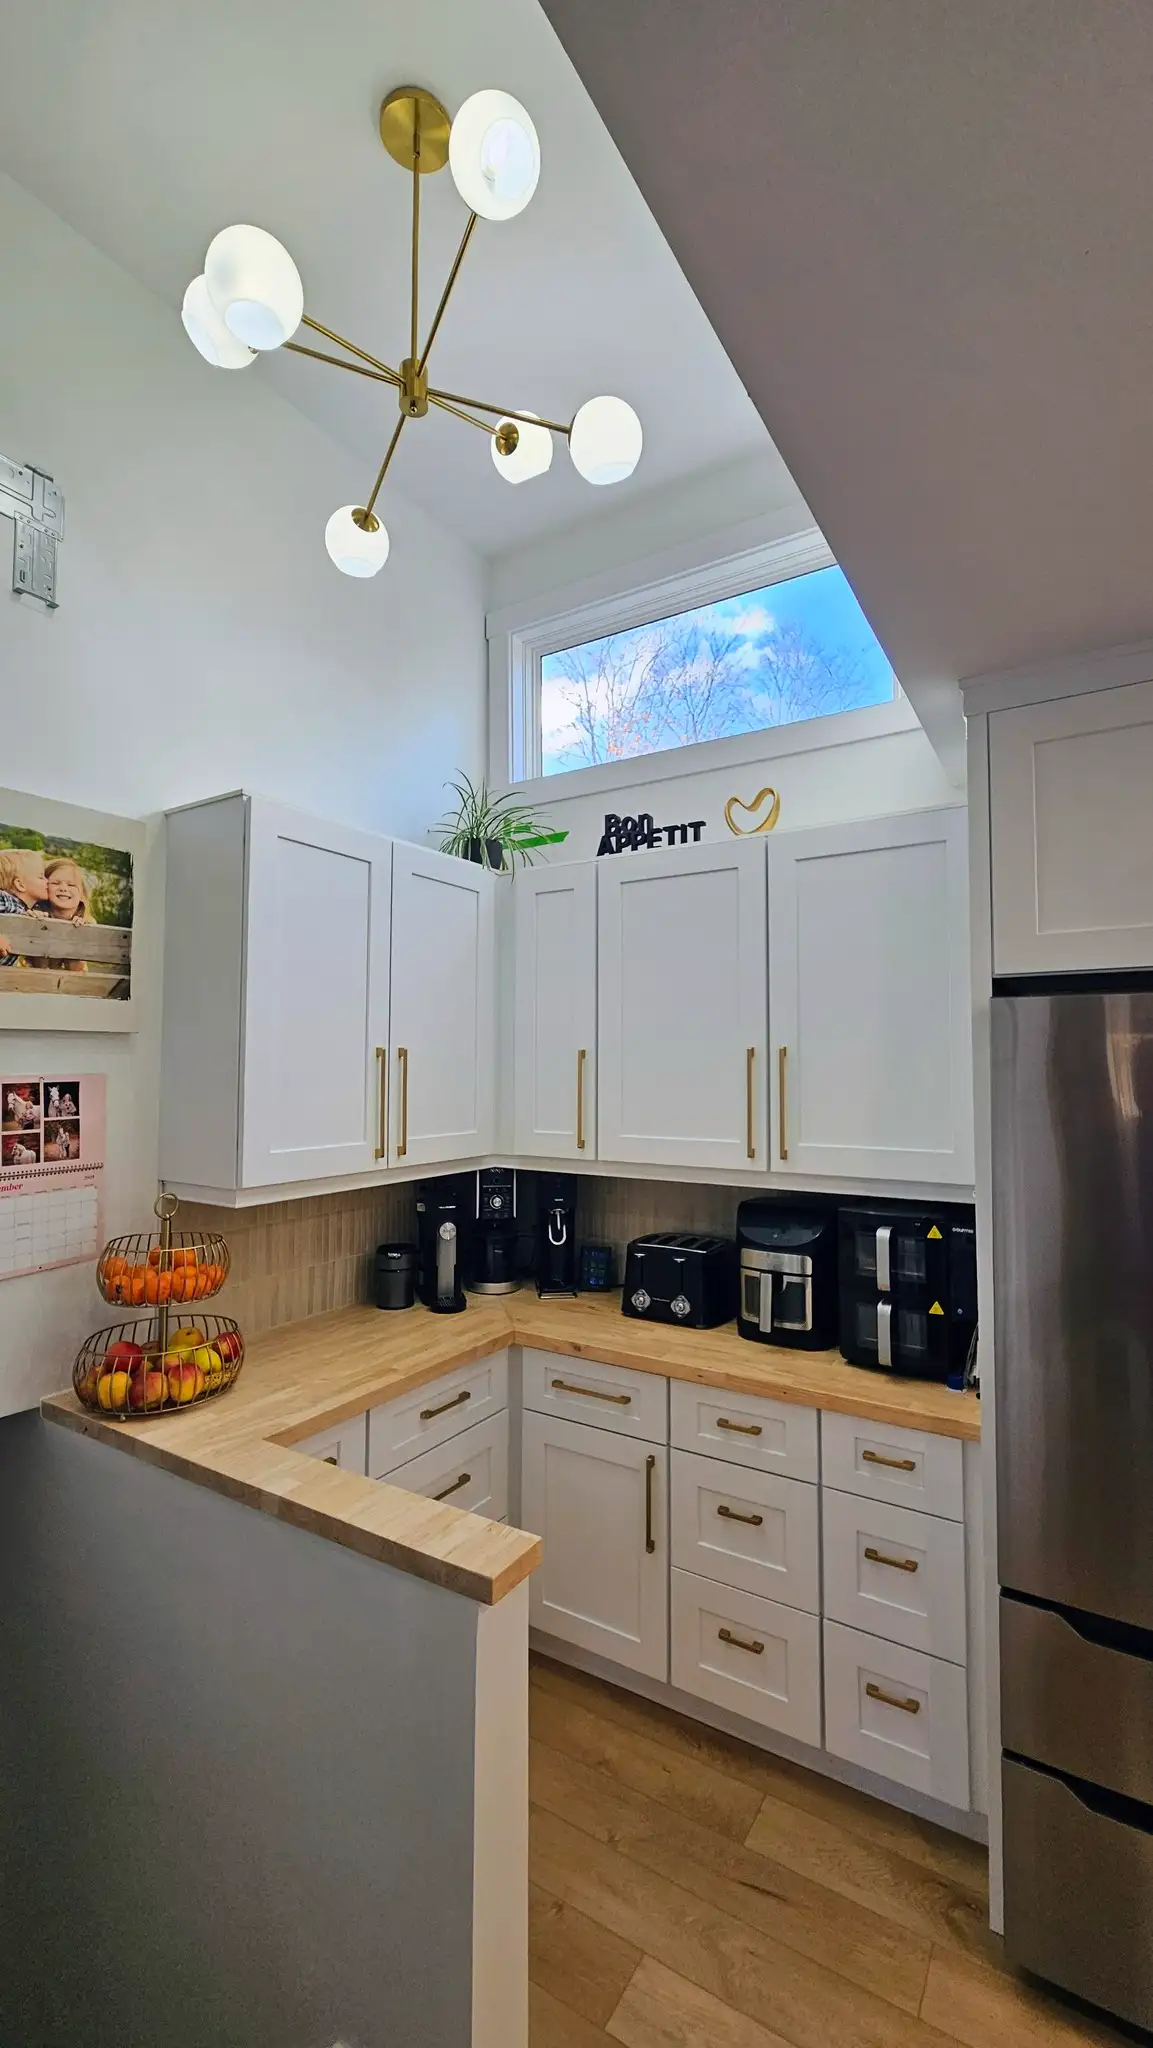
- Cabinet style: White shaker with gold hardware.
- Countertops: Taj Mahal quartzite, sourced separately; not through BluePrint Cabinets.
- Delivery: ~2 weeks.
- Installation: ~2 days, DIY.
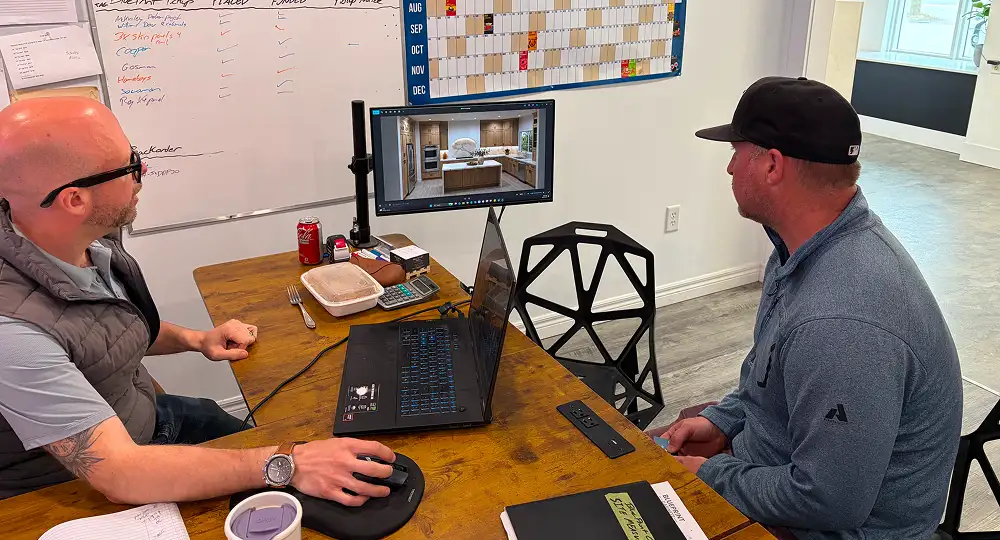
The design process included 3D renderings and floor plan blueprints with two rounds of revisions. This post covers the layout decisions, storage upgrades, where the budget was saved and where it wasn’t, and what the finished space actually looks like to live in.
“Everyone that comes in absolutely loves the space.” — Patrick Belding
Walk into this kitchen today and what you notice first is how big it feels. The island runs over eight feet long. There’s a cooktop built right into it. The countertops are Taj Mahal quartzite. Gold hardware, soft-close everything.
A year ago it was a 1970s kitchen that had been lived in and left alone for decades.
Here’s what I should tell you upfront: I sell kitchen cabinets for a living. I co-founded BluePrint Cabinets in Fredericton, NB. And this kitchen (the one in these photos) is the reason BluePrint exists.
This isn’t a polished case study about a happy customer. It’s the story of how I became that customer first, what I was looking for, what I found, and what convinced me the product was worth building a company around. I think that transparency is worth more than any marketing pitch I could write.
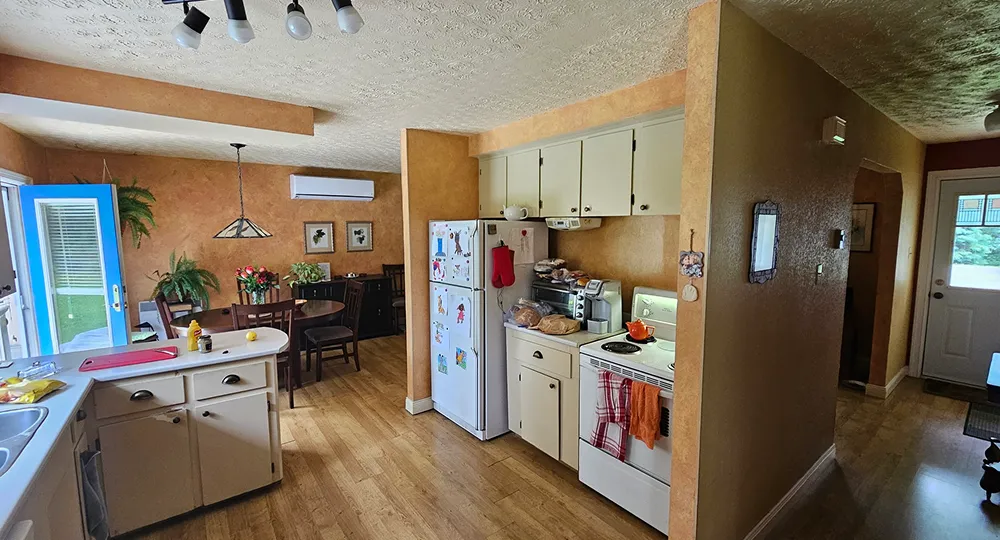
SOME BACKGROUND ON WHY I WAS DOING THIS
I’ve spent more than a decade in the kitchen renovation and cabinetry industry. See more of my story here. I know what cabinets should feel like; what plywood sounds like versus particleboard when you knock on a box, what a dovetail joint looks like up close, and what the inside of a drawer looks like five years into a hard-use kitchen.
What I kept running into, even with all that background, was the same gap. Quality meant expensive. Affordable meant compromised. There wasn’t much in between that I’d genuinely put in my own home.
That frustration is what pushed me to go looking for something better.
ORDERING WITHOUT BEING ABLE TO SEE IT FIRST
Here’s what made this an actual test rather than just a purchase: when I found the cabinet system I wanted to evaluate, there was no dealer in Fredericton. No local showroom. No way to open a drawer or knock on a box before committing.
I ordered anyway, and put the kitchen in my own house.
That was a deliberate choice. I’d reviewed the specs and compared them against what I knew from years in the industry. But there’s always a gap between a spec sheet and the real thing, and I wasn’t going to feel confident recommending this to homeowners in New Brunswick until I’d assembled it, installed it, and lived with it myself.
If it was as good as I expected, we’d build a company around it. If it wasn’t, I’d have a new kitchen and a hard lesson.
WHAT STOOD OUT WHEN THE CABINETS ARRIVED
A few things caught my attention immediately, and they were the things I was specifically looking for.
The boxes are 5/8” AA-grade plywood, not particleboard. That matters in a kitchen that sees heat, steam, and daily use. Particleboard handles moisture poorly and loses its grip on screws over time. Plywood doesn’t. After years of watching kitchens age, I knew exactly what I was looking at when I opened the first crate.
The drawer boxes use dovetail joints; the interlocking construction you see in quality furniture, where the geometry of the joint itself resists pulling force rather than relying on glue alone. It’s the standard in well-built cabinetry. Seeing it here, at this price point, got my attention.
The finish quality, hardware, and overall fit of the doors all landed where they needed to. The quality-to-price ratio was stronger than anything else I’d found available locally. The conclusion came quickly.
That became the beginning of BluePrint Cabinets, which I built alongside my business partner Lewis Vandervalk.
DESIGNING MY OWN KITCHEN (WHICH IS HARDER THAN IT SOUNDS)
I put together the floor plan blueprints and 3D renderings myself. Having done this for other people’s kitchens for years doesn’t make doing it for your own any easier; if anything, it makes it harder. You second-guess things you’d normally feel confident about.
We went through two revisions. The first version wasn’t wrong; it just wasn’t quite right. We explored whether to remove walls, looked at different island positions, considered different pantry configurations. What we landed on is the L-shape you see in the photos, but it took two passes to get there, which is true of almost every kitchen we design.
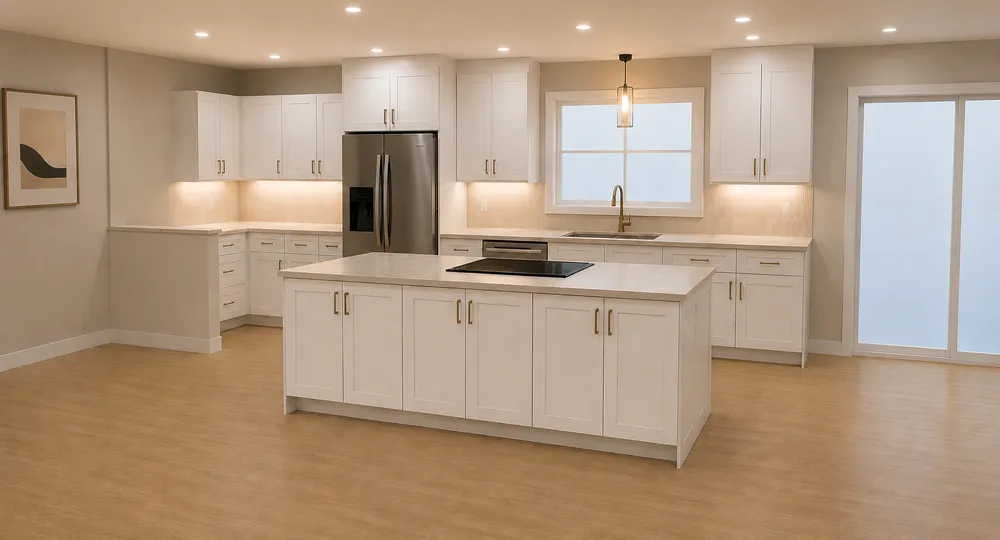
Seeing the space in 3D before a single cabinet is ordered sounds like a formality until you realize it’s actually where most of the important decisions happen. The conversations during the rendering phase are the ones that prevent expensive mistakes later.
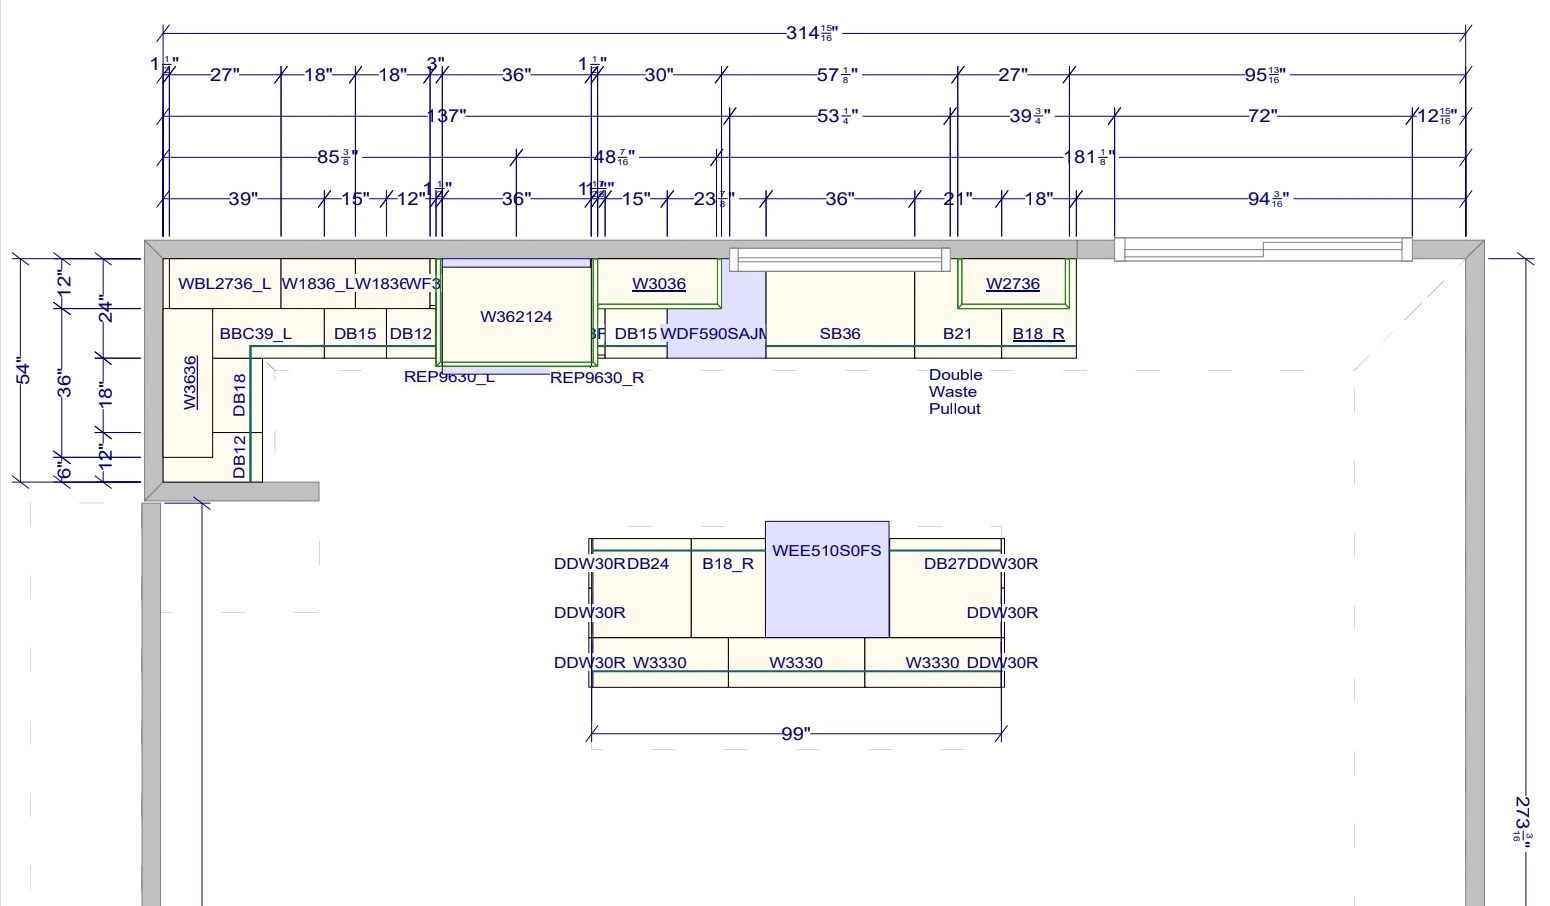
THE ISLAND WASN’T A NICE-TO-HAVE
As the design developed, the island became the clearest priority. Not just a countertop; the centre of the room.
At 100 inches long and 37 inches wide, it creates a massive workspace. But the more important decision was putting the cooktop directly in the island. That single choice changed how the kitchen functions entirely. Whoever’s cooking isn’t facing a wall anymore; they’re part of the conversation. It’s one of those things that’s easy to overlook on a floor plan and hard to give up once you’ve lived with it.
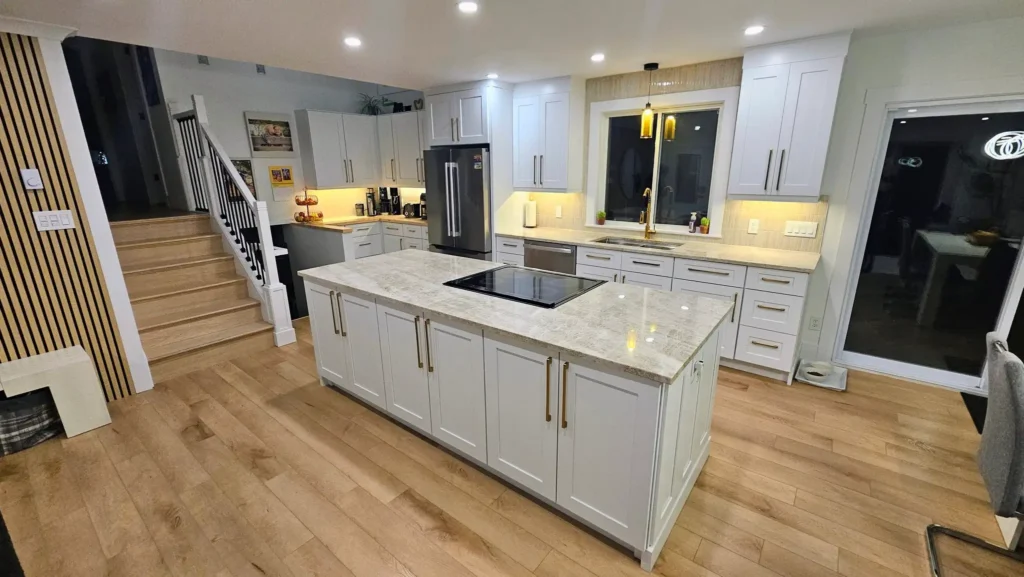
SOLVING A PROBLEM MOST PEOPLE WOULD NEVER SEE
The pantry area on the left side of the kitchen had a narrowing that standard-depth cabinets wouldn’t handle well. It would have made that whole section feel cramped.
The fix was simple: vanity-depth cabinets in that run. Nobody walking through the finished kitchen notices the depth change. What they notice is that the pantry area feels easy and comfortable to move through.
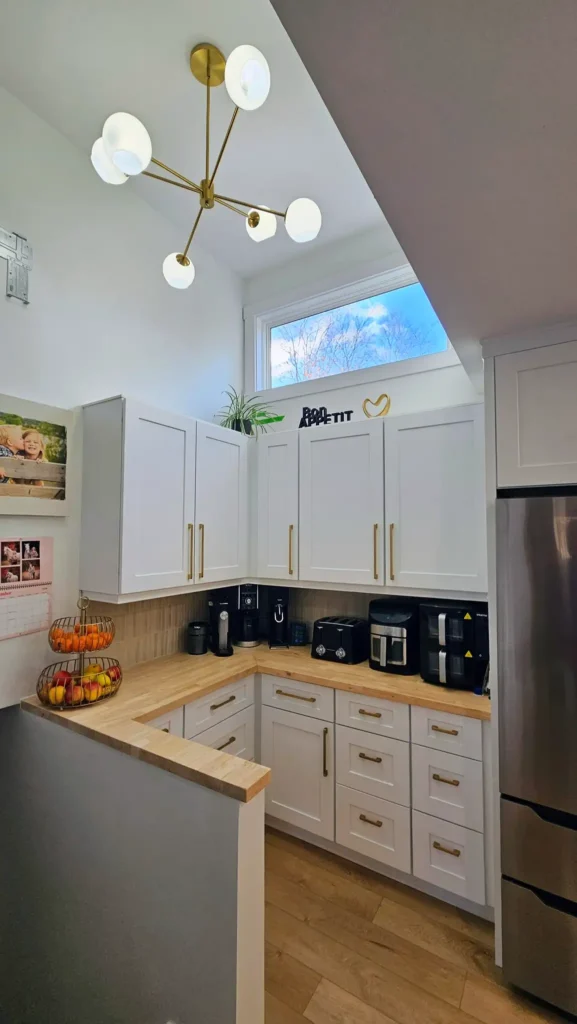
THE CABINET AND MATERIAL CHOICES
White shaker cabinets. There’s a reason they’re the most popular style we sell; they’re genuinely timeless. Clean without being trendy, modern without clashing with a home that has age and character. Ten years from now they’ll still look right.
Gold hardware in five different sizes, scaled to each cabinet type. The combination of white and warm gold adds contrast without competing with anything else in the room. Soft-close drawers and doors throughout; not a preference, mandatory.
Storage upgrades included double pull-out waste bins, deep pot and pan drawers, dedicated pantry shelving, and vertical dividers above the fridge for cutting boards and baking sheets. These are the features that don’t show up in the wide shots but make the kitchen easier to live in every single day.
THE COUNTERTOPS (AND WHAT BLUEPRINT DOESN’T DO)
The countertops were sourced and installed separately. That’s worth being upfront about; we focus on cabinets, and we do it well. Countertops, flooring, and appliances aren’t our thing. If you need referrals to good trades, we’re happy to point you in the right direction.
My wife and I debated natural versus engineered stone for months. The cabinet design is clean and relatively simple, which meant the countertop had to carry visual weight. We landed on Taj Mahal quartzite.
“I wanted that character on what is otherwise a pretty simplistic kitchen.” — Patrick Belding
The natural movement in the stone, the warmth, the variation, brings life into a room that might otherwise feel a bit flat. Natural stone can run close to the cost of your cabinet package depending on what you choose. That surprises some people, but if you’re considering it, it’s worth factoring in early.
SPENDING THE BUDGET INTENTIONALLY
A couple of decisions kept the overall cost where we wanted it.
The pantry counter, where most of the surface would end up covered by small appliances anyway, was done in butcher block instead of extending the quartzite all the way through. That one swap made a real difference to the countertop budget without affecting anything we actually see or use daily.
Waterfall panels on the island were something we considered seriously before doing the material math. The island dimensions would have created significant stone waste, which pushed the cost up more than the visual payoff justified. We pulled it from the plan. No regrets.
These aren’t compromises; they’re intentional choices about where money goes and where it doesn’t. The goal was never to spend the most. It was to spend well.
HOW LONG THE WHOLE THING TOOK
Cabinet assembly took about a day. Installation ran another day and a half to two days. We did it ourselves.
Having assembled cabinets before, I was paying specific attention to how the process felt because ease of assembly matters a lot to DIYers and single-contractor jobs, which is most of our customers. It went more smoothly than I expected, and more smoothly than I would have predicted at this price point.
Delivery to install was roughly two weeks for the cabinets to arrive, then two days of work on site.
After that, we lived with temporary countertops while finalizing the stone selection and waiting for templating and installation. That added a few weeks, but that was our choice. We weren’t in a rush to pick the wrong countertop.
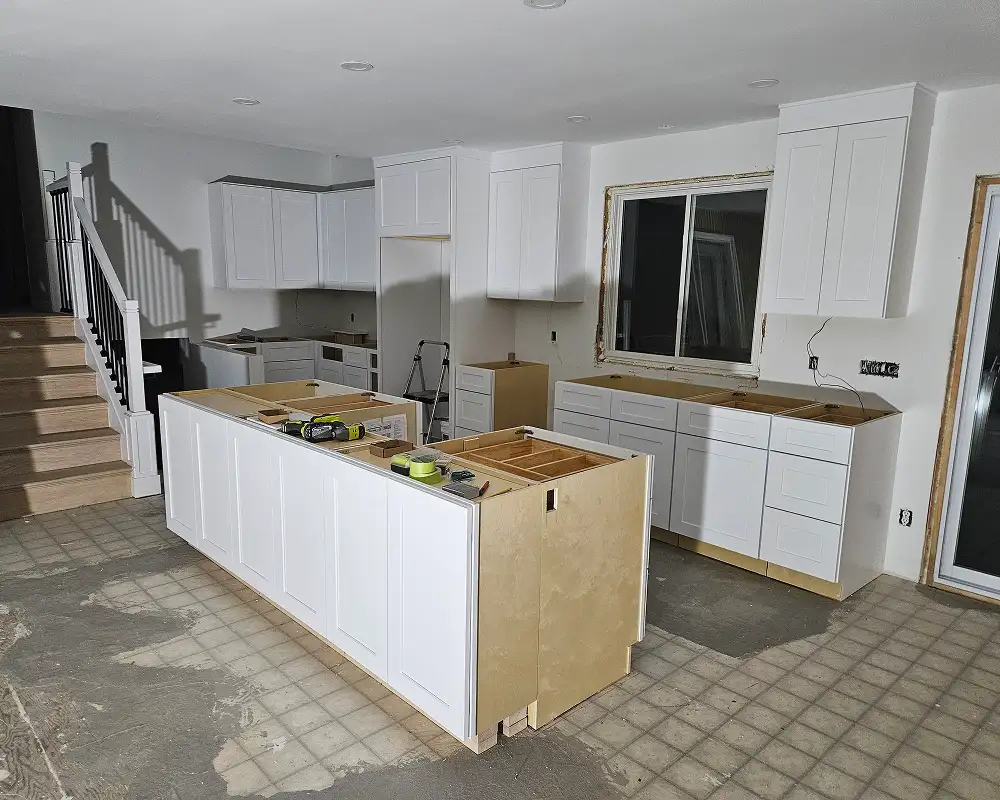
THE FINISHED RESULT
The kitchen today is everything we wanted it to be.
The island is the gathering place it was designed to be. Cooking feels like participating in the house rather than retreating from it. The pantry keeps appliances organized and out of sight. The storage works quietly in the background without anyone having to think about it.
And it still feels like it belongs in the house, because the design respected what was already there rather than replacing it with something that didn’t fit.
Project Snapshot
| Detail | |
|---|---|
| Location | Fredericton, NB |
| Project Type | Full Kitchen Gut Renovation |
| Home Age | 30+ years |
| Layout | L-shape + large island (100” × 37”) |
| Cabinet Style | White Shaker |
| Hardware | Gold pulls, 5 sizes |
| Delivery Timeline | ~2 weeks from order |
| Installation | ~2 days (DIY) |
| Countertop Supplier | Sourced separately (not BluePrint Cabinets) |
| Design Revisions | 2 rounds, including 3D renderings |
WHAT WOULD IT LOOK LIKE TO ORDER THIS KITCHEN FROM BLUEPRINT CABINETS TODAY?
Same cabinets. Same quality. Same process. Here’s exactly what to expect.
Pricing
The cabinet package for a kitchen at this scale came in at $14,550. Total kitchen investment including countertops landed in the $20,000–$25,000 range. Cabinet costs vary based on your layout, door style, and number of units. The best way to get an accurate number is to bring your measurements in or fill out the design form on our site. We’ll give you a real price, not a vague ballpark.
Free 3D Design and Blueprints
Every project starts with a real conversation about your space. From there, we build accurate floor plan blueprints and 3D renderings at no charge, so you can see exactly what you’re getting before committing to anything. Most kitchens go through one to two rounds of revisions, and that back-and-forth is where the important decisions happen.
Delivery and Installation
Cabinets ship flat-packed and typically arrive within 2 to 4 weeks of ordering. Assembly and installation can be completed in one to two days for most kitchens, whether you’re DIY or working with a contractor. We have tutorials available, and I’m reachable by phone or in person throughout the process.
Local Showroom (Which I Didn’t Have)
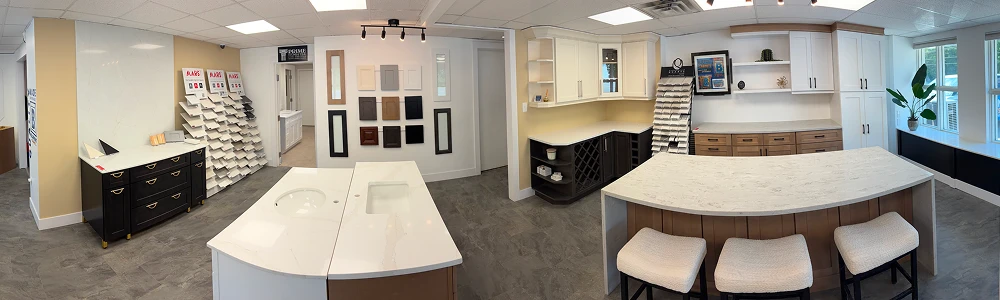
When I ordered this kitchen, there was no showroom to visit. I had to make the call based on specs alone. You don’t. Our showroom at 103 NB-105 in Fredericton is open Monday to Friday with no appointment needed. You can open the drawers, feel the boxes, see the finishes in real light, and ask every question you have before spending a dollar.
I have more than a decade of experience in kitchen renovations, layout planning, installation, and catching the kinds of problems that become expensive if they’re missed early. If you’re planning a kitchen in Fredericton, I’m happy to sit down with you, look at your space, and tell you honestly what I’d do.
READY TO START YOUR PROJECT?
Visit the showroom at 103 NB-105, Fredericton; Monday to Friday, no appointment needed.
FREQUENTLY ASKED QUESTIONS?
Why did this kitchen lead to the creation of BluePrint Cabinets?
This kitchen gave us the chance to assemble, install, and live with the cabinetry before recommending it to anyone else. That hands-on experience helped confirm the balance of durable construction, practical design, and value that BluePrint Cabinets was built around.
What makes BluePrint cabinet construction different?
We use 5/8-inch AA-grade plywood cabinet boxes, solid wood components, soft-close hardware, and dovetail drawer construction. These details matter because the cabinet box, drawers, and hardware have a major impact on how a kitchen performs over time.
What should homeowners consider when planning a kitchen layout?
A good layout should support how the room is used every day. We look at:
- Walkways and clearances
- Appliance placement
- Drawer and door movement
- Storage needs
- Island size and location
Floor plans and 3D renderings make it easier to review these details before cabinets are ordered.
Can BluePrint Cabinets help with the design?
Yes. We provide floor plans and 3D renderings to help homeowners understand the layout before making a final decision. Revisions are a normal part of the process, and you can call BluePrint Cabinets to discuss your measurements, storage needs, and project goals.
Can we see the cabinets before ordering?
Yes. Our Fredericton showroom lets you open drawers, compare finishes, inspect the construction, and ask questions in person. You can get directions to our showroom before your visit, and no appointment is required during regular weekday hours.