Randall needed a kitchen that made better use of the available space without pushing the cabinet budget into upgrades that weren’t necessary.
The plan needed to provide more practical storage, make better use of the refrigerator and appliance areas, create additional workspace and add seating without closing the kitchen off from the adjoining dining area.
Just as importantly, because Randall would be handling the installation himself, the cabinet order needed to arrive complete and with clear guidance on how everything went together.
Making the Most of the Budget Without Compromising the Kitchen
A kitchen renovation comes with a lot of decisions.
How much cabinetry do you actually need? Where is the money best spent? Which upgrades are worth it? And how do you make sure everything arrives correctly when it’s time to install?
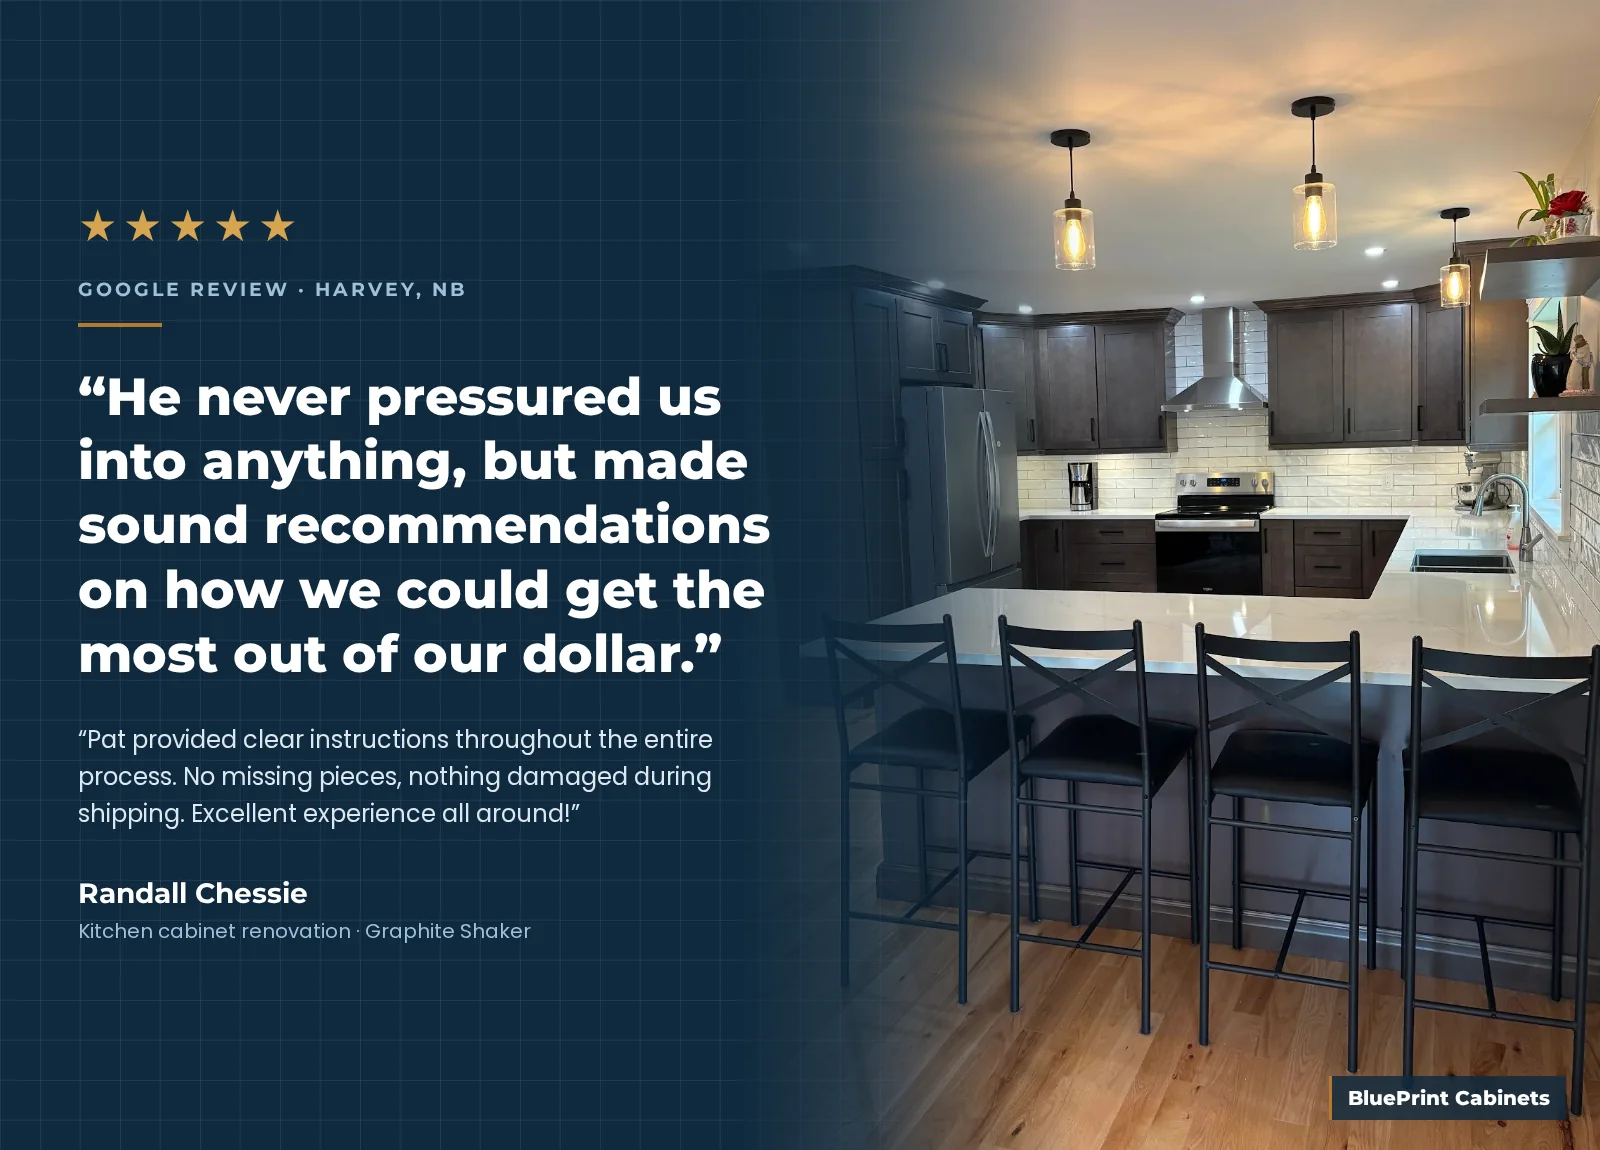
For Randall Chessie, working with BluePrint Cabinets meant getting straightforward advice throughout the process without ever feeling pressured into spending more than necessary.
The final cabinet order came to $15,144.64, with the cabinetry purchased on February 25 and delivered to Harvey on March 19.
That gave Randall a complete kitchen cabinet package built around the space, priorities and budget rather than simply adding upgrades for the sake of increasing the order.
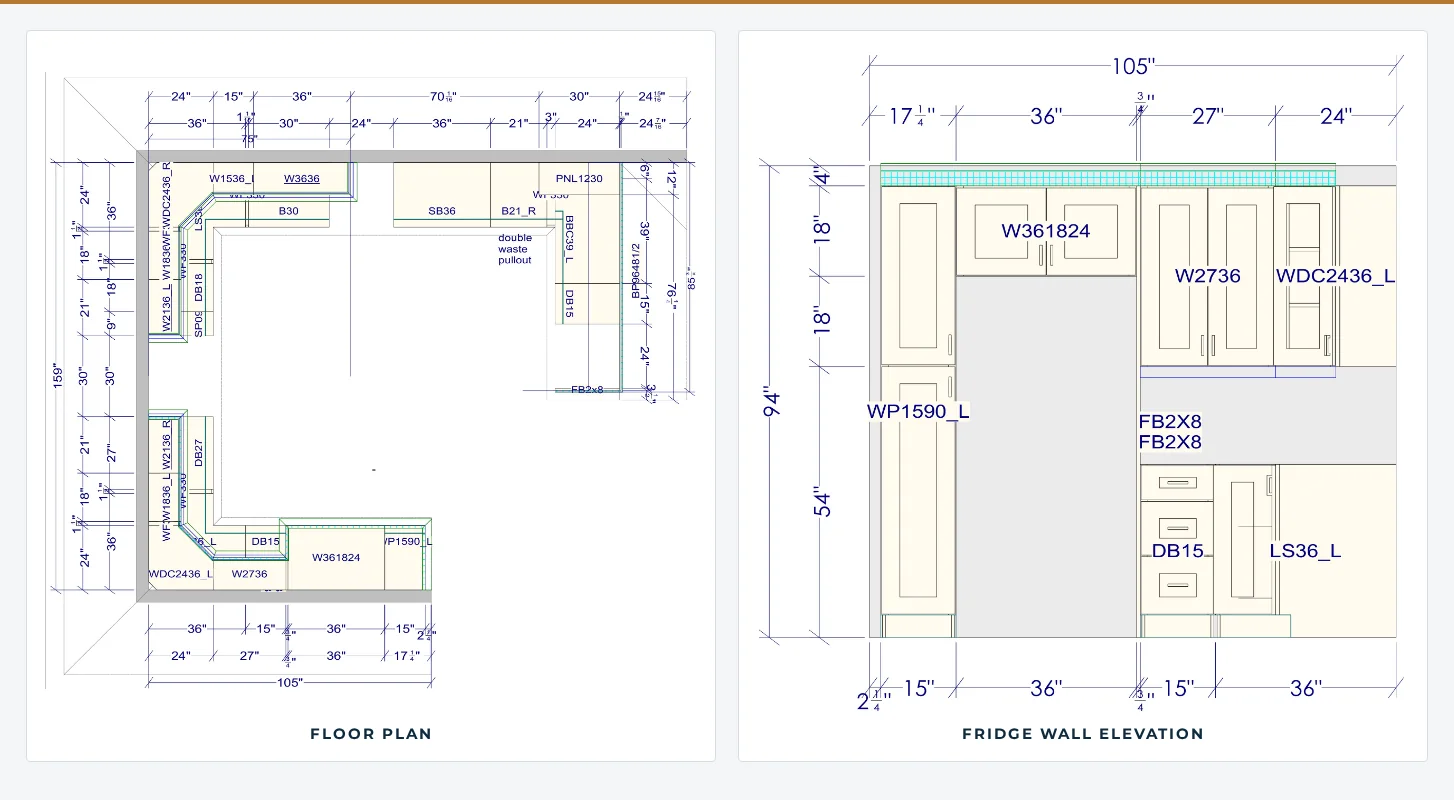
Designing the Kitchen Around the Space
The kitchen was planned as a complete layout rather than simply replacing individual cabinets.
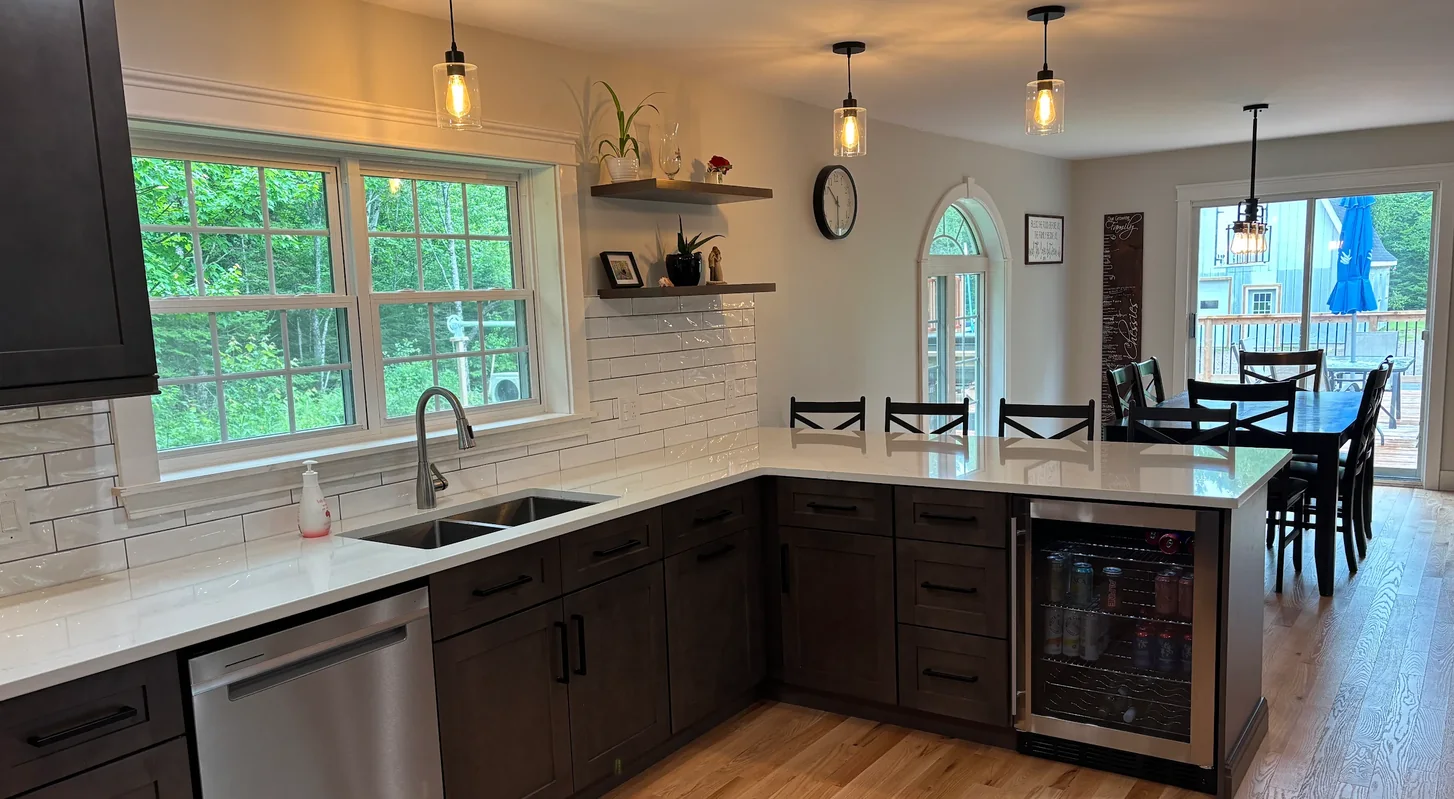
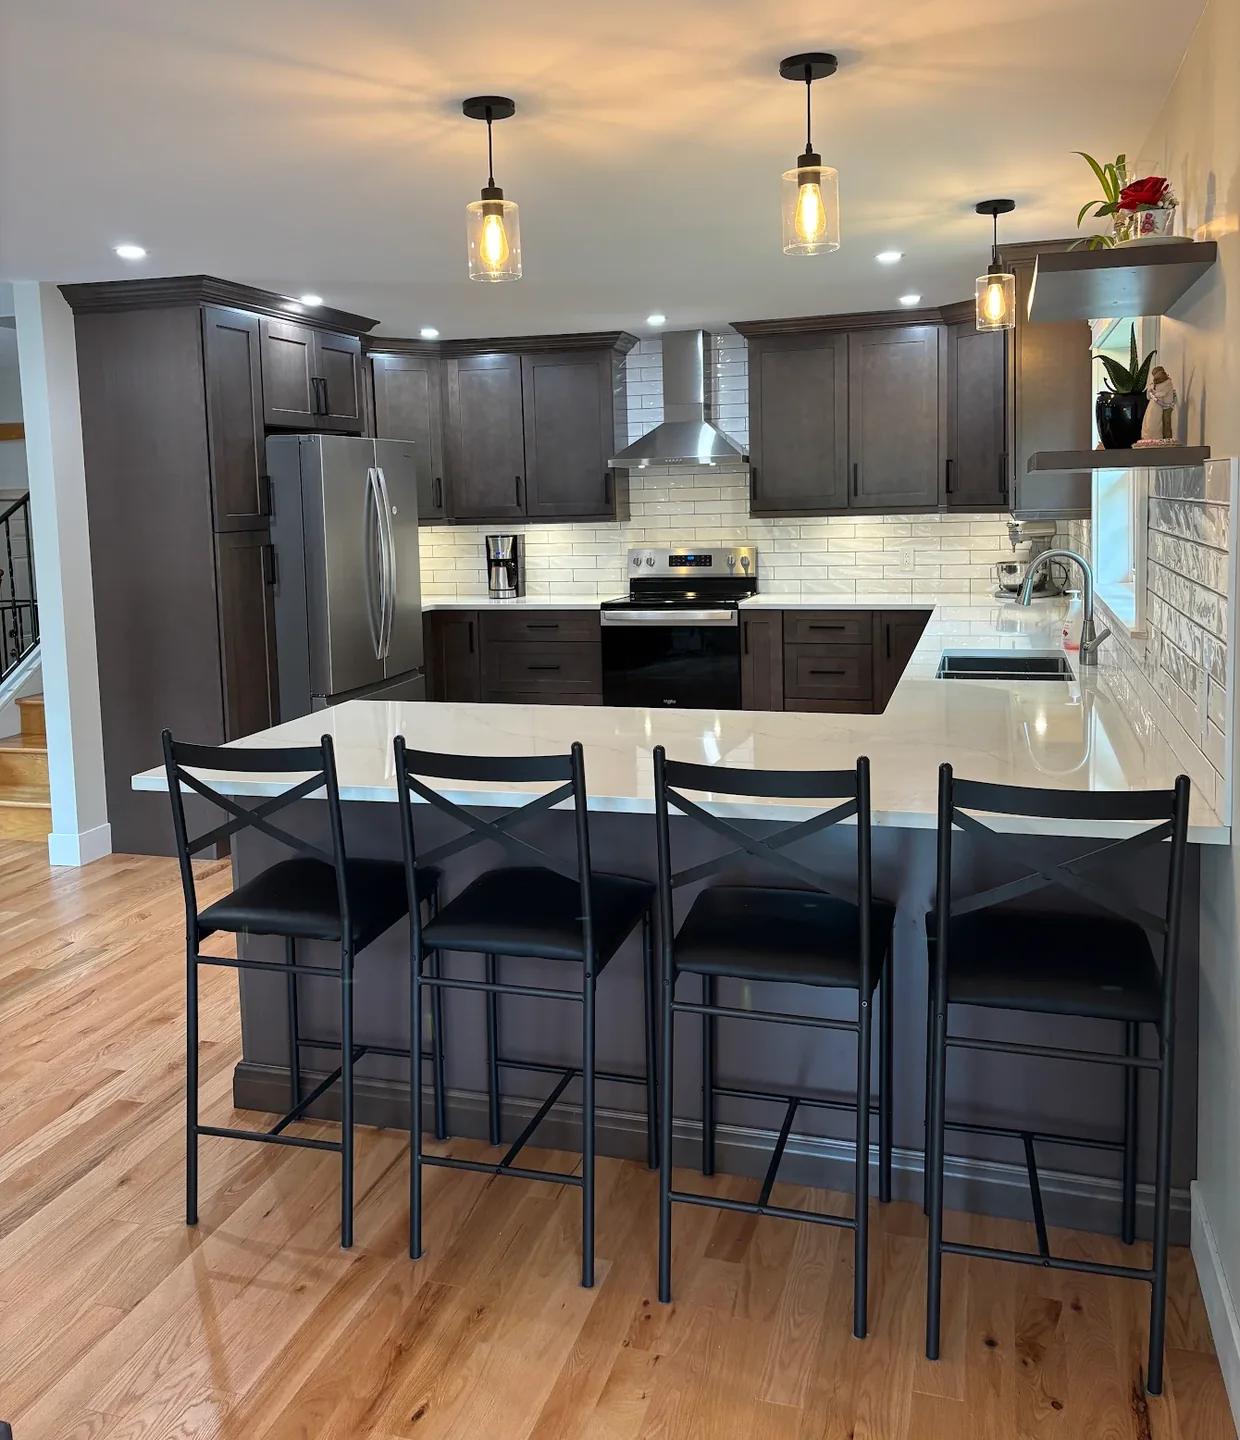
The final design incorporated cabinetry around the refrigerator and stove, a dedicated sink run, extensive drawer and storage space, and a peninsula that provides additional workspace and seating.
The result is a kitchen that uses the available space properly whilst maintaining an open connection to the adjoining dining area.
Graphite Shaker Cabinets With a Bright, Contrasting Finish
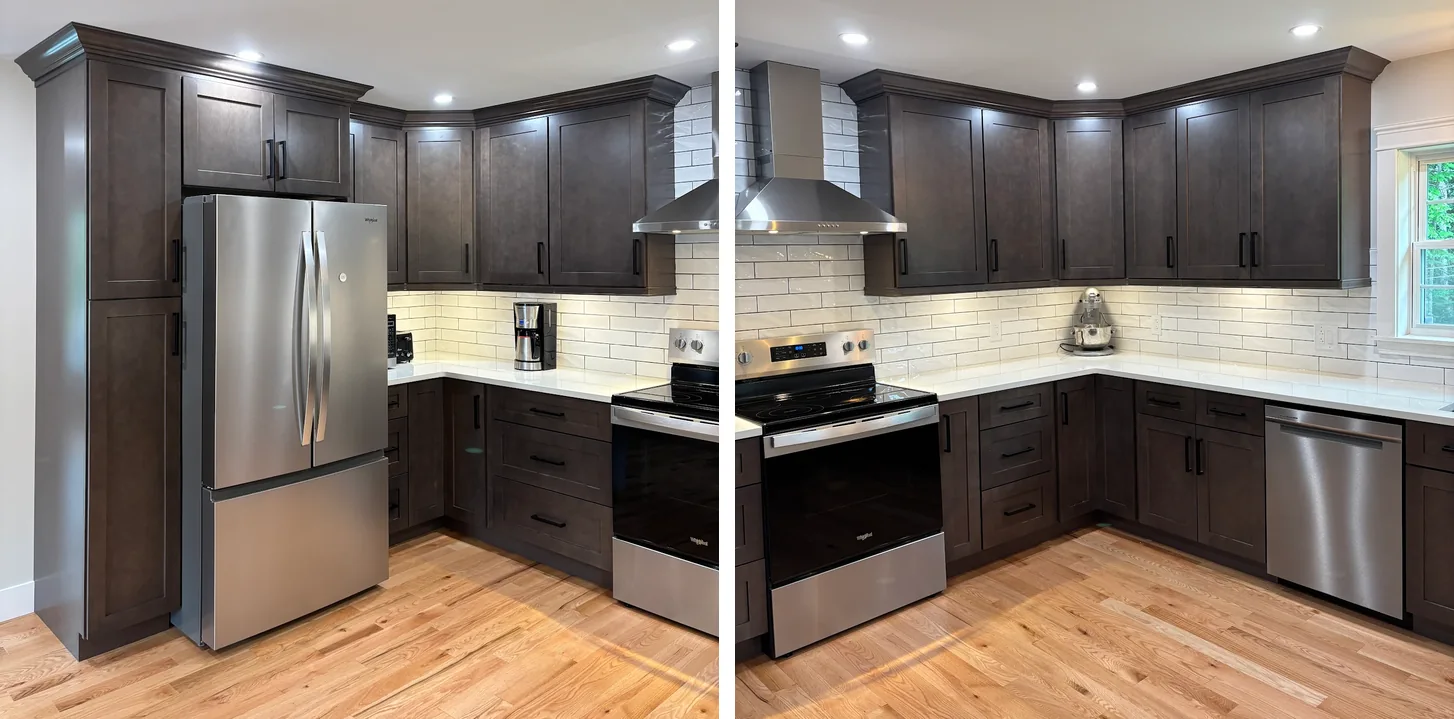
The finished kitchen pairs Graphite shaker-style cabinetry with light countertops and a white subway-tile backsplash.
Black hardware complements the dark cabinetry, while stainless-steel appliances and warm wood flooring add contrast.
Crown moulding above the upper cabinets helps give the cabinetry a built-in finish, while the peninsula creates a large working surface with room for seating on the opposite side.
Rather than relying on one wall for the majority of the kitchen’s storage, cabinetry is distributed throughout the room.
Tall cabinetry makes use of the space around the refrigerator, drawer-heavy lower cabinets provide accessible everyday storage, and the layout makes use of the corners rather than leaving awkward dead space.
Key Design Decisions
From Order to Delivery in 22 Days
For a customer-installed kitchen, a good cabinet design is only half the job.
If a cabinet, door, panel or other component is missing or damaged, installation can stop while the replacement is sorted out.
Randall purchased his cabinetry on February 25, and the order was delivered on March 19 – 22 days later. (BluePrint Cabinets aims for a 2 – 4 week delivery window from the time the order is placed)
He specifically called out the guidance he received during that process:
And when the cabinetry arrived:
That meant Randall could move ahead with his own installation using the cabinet package that had been planned and ordered for the kitchen.
The Finished Kitchen
Once installed, the new kitchen combines a substantial amount of storage with generous counter space and a large peninsula that becomes a natural centre of the room.
The Graphite shaker cabinetry gives the kitchen a strong, traditional look, while the light countertops, white backsplash, lighting and open layout keep the darker cabinet colour from overwhelming the space.
Why This Kitchen Works
- Storage where it’s useful: Tall cabinets, drawers and corner storage spread capacity throughout the kitchen.
- More usable workspace: The peninsula adds a substantial preparation surface.
- Seating without another piece of furniture: The peninsula doubles as an informal eating area.
- Strong contrast without making the room dark: Light worktops and backsplash balance the dark cabinetry.
- Designed as one room: Appliances, cabinetry, storage and circulation were planned together rather than cabinet-by-cabinet.
What Randall Said About BluePrint Cabinets
For Randall, the finished cabinets were only part of what made the experience worthwhile.
The advice mattered too:
And the ordering and delivery process lived up to the design:
That’s really the story of this kitchen.
Not simply nice cabinets, but good advice on where to spend the budget, a layout designed around the actual room, a complete order and no nasty surprises when it came time to install everything.
Planning Your Own Kitchen?
You don’t need to have every cabinet, drawer and detail figured out before you start.
Bring BluePrint Cabinets your room measurements, ideas and approximate budget. We’ll help you work through the cabinet style, layout, storage options and where your money will make the biggest difference.
Whether you’re working with a contractor or planning to install the cabinets yourself, we’ll help you get the cabinet order right before it arrives at your door.