

Buyers walk into a listing and start pricing the kitchen in their heads. A dated kitchen often turns into “we’d have to redo all of this,” and the house drops down their list.
In October 2026, BluePrint Cabinets worked with Christine Cormier, a Greater Moncton REALTOR® with eXp Realty, to try a different approach. We designed a new kitchen for her listing in 3D, priced the cabinets, and she showed it to buyers at her open houses. Now buyers could see what the kitchen could look like and what the cabinets would cost.
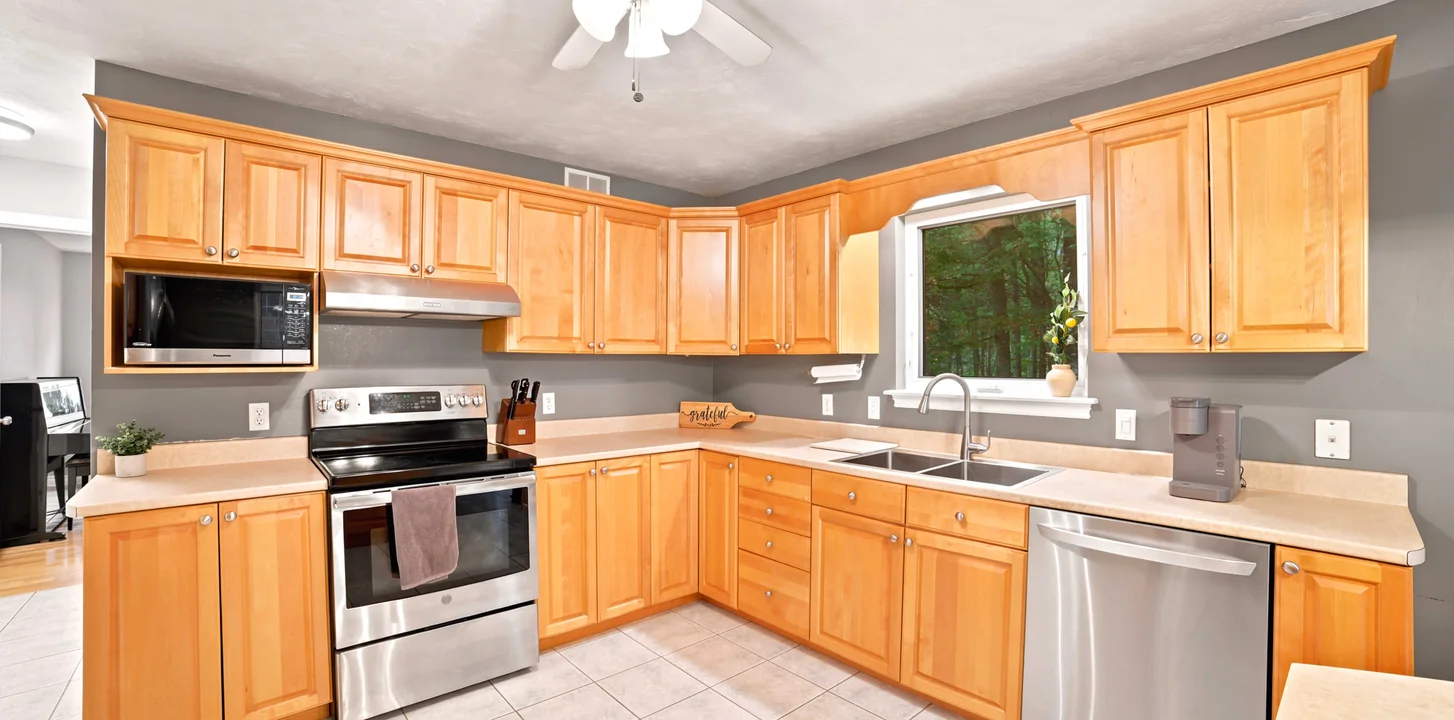
The kitchen before
The house had a solid L-shaped kitchen with an island, but the honey oak cabinets and laminate counters made it look dated. It was in good shape, just not what most buyers are looking for.
What we did
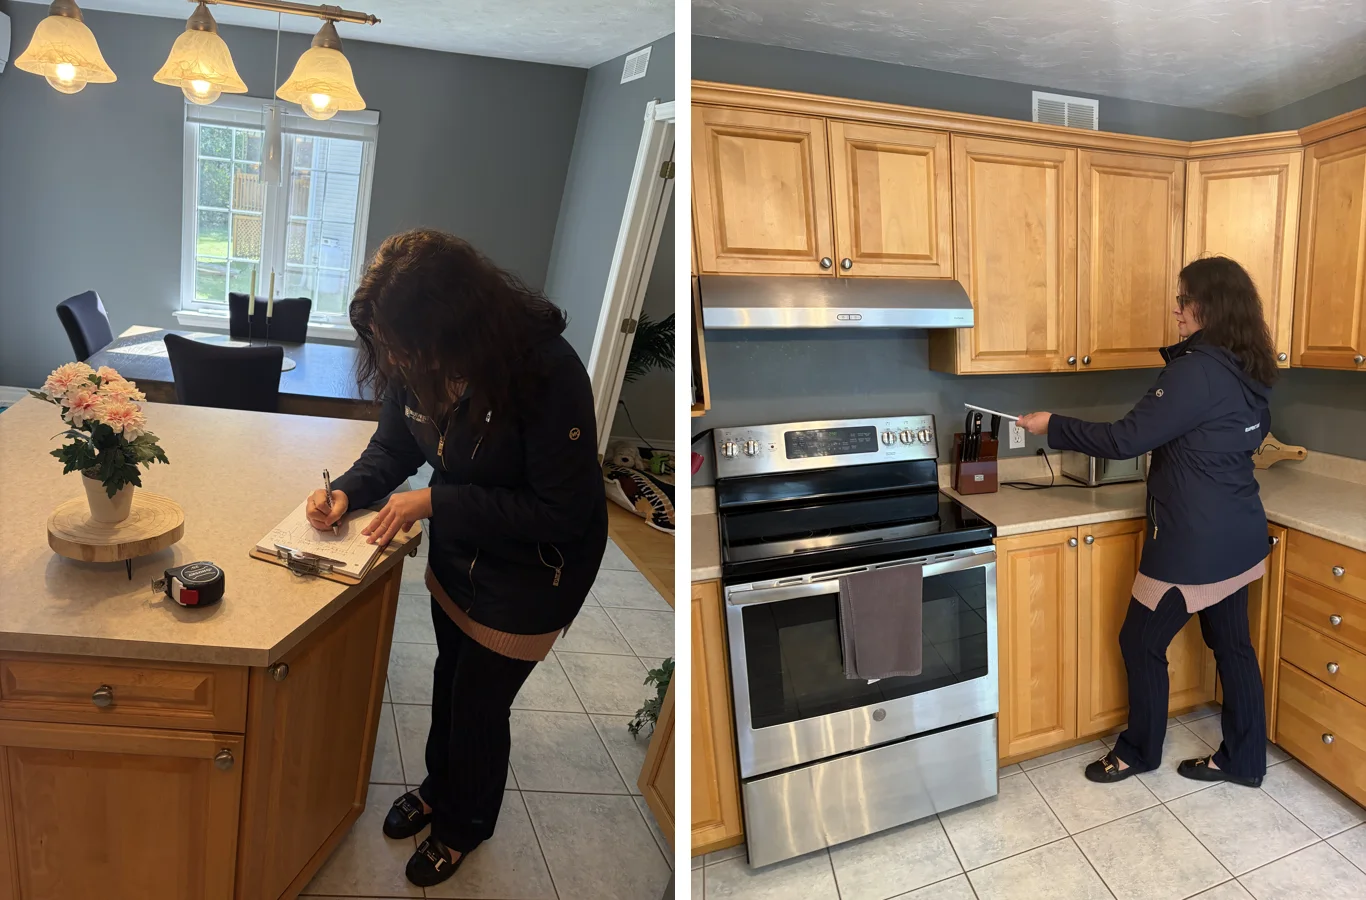
- Measured the kitchen. Shelley Stone, our Moncton designer, visited the listing, measured every wall and took notes on windows, appliances and the island.
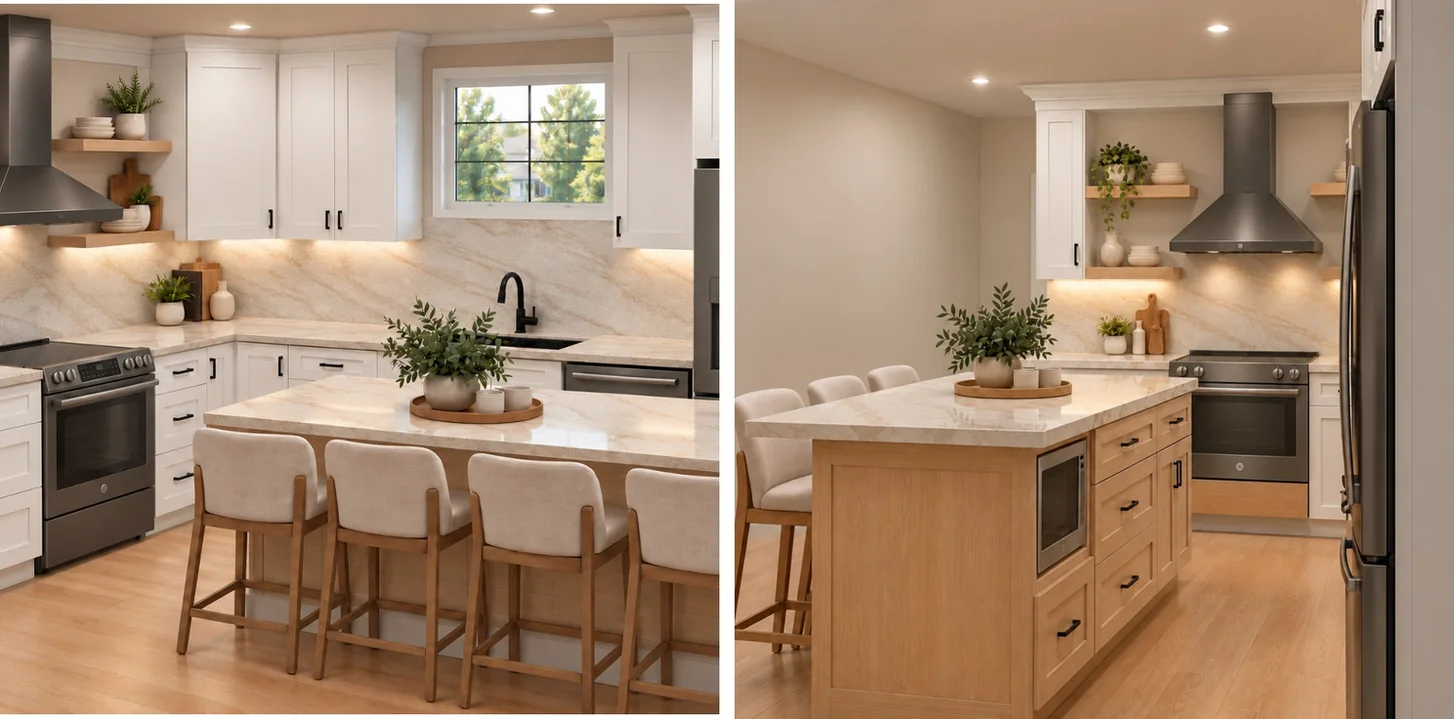
- Designed it in 3D. Same room and footprint, with new cabinets, a larger island and a modern finish.
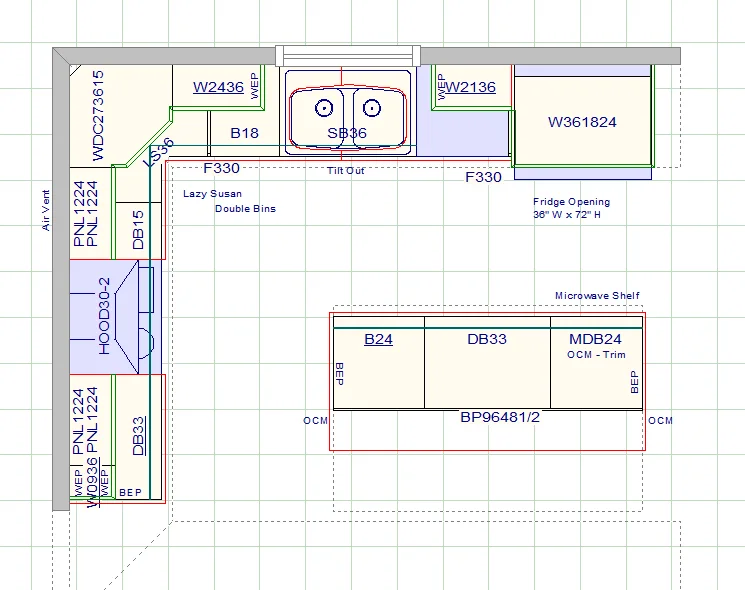
- Drew the cabinet layout and priced it. The design is a real cabinet plan, so the price is a real BluePrint Cabinets quote, not a guess.
- Handed it to the agent within a couple of days. Christine displayed the design and the quote at her open houses, and Shelley’s business cards were available for buyers to take.
What happened at the open houses
Christine reported back after the open houses:
- 13 families came through the open houses.
- She told every Sunday visitor about the kitchen design, and they loved seeing the visual.
- Several buyers took Shelley’s card.
- Another agent has since contacted us about a kitchen.
“Wow I’ve had so many great comments so far. I mentioned it to everyone who came in Sunday and they loved seeing the visual and a few people took your card too.”Christine Cormier, REALTOR®, eXp Realty
A buyer’s agent who showed the home later sent Christine this feedback:
“Great home! Thanks for letting me show! The buyers loved how you added a quote for the kitchen renos.”Showing agent feedback to the listing agent
Buyers also asked what installation would cost. That makes sense, since a cabinet price is only part of the renovation. Now we answer that question by connecting buyers with a local installer who can give them a labour price.
Why it works for agents
- The dated kitchen becomes a selling point. Buyers see the room’s potential instead of a reason to walk away.
- Buyers get a real number. A cabinet quote lets them plan the renovation into their budget and their offer.
- It gives buyers something to talk about. A finished kitchen design starts conversations at an open house.
- It’s free, and you get more to market. We do the measuring, design and pricing. You get images to share on your listing and social media, plus a partner who takes kitchen questions after the showing.
- You can earn a referral reward. If a buyer you send us orders cabinets, you get $200 cash through our referral program.
Want this for your listing?
If you’re an agent in Greater Moncton, Fredericton or anywhere in between, call us with the listing and your open-house dates. We’ll measure, design and price the kitchen, and have it ready within a couple of days. Our Moncton showroom and Fredericton showroom teams both do listing designs.
Homeowners can also start a free kitchen design anytime, or see our finished projects.