

Framed vs frameless cabinets differ mainly in how the cabinet box is built and supported. Framed cabinets have a wood frame fixed to the front of the box. Frameless cabinets do not. Both can work well, but the choice affects strength, storage access, appearance, installation, and cost.
Understanding these differences can help you compare cabinets based on more than colour and door style. Cabinet construction affects how the doors mount, how much interior access you get, and how carefully the boxes must be installed.
What Are Framed Cabinets?
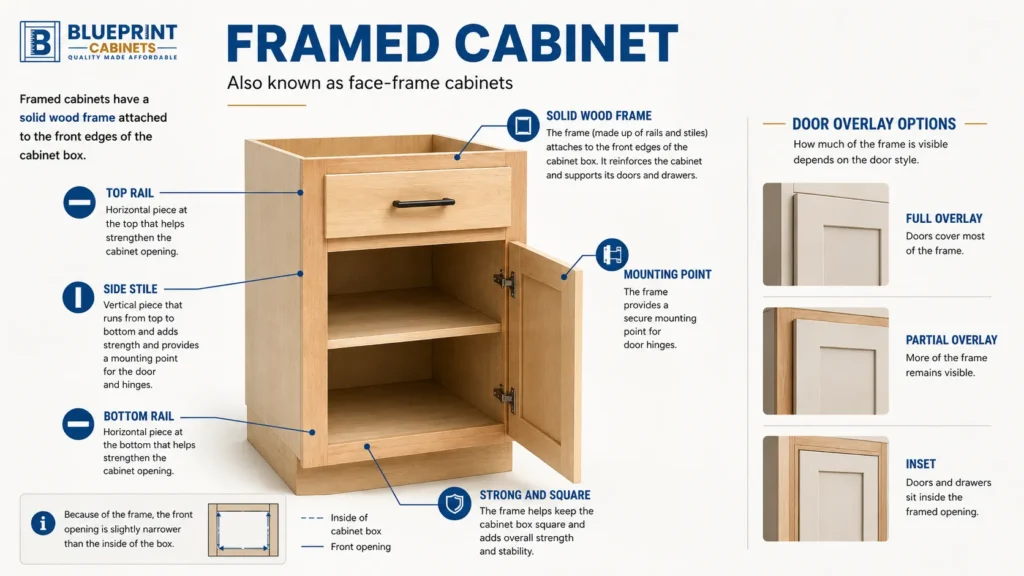
Framed cabinets have a solid wood frame attached to the front edges of the cabinet box. The frame uses horizontal rails and vertical stiles to strengthen the opening and provide a mounting point for doors and hinges. This is also called face-frame or framed cabinet construction.
The Kitchen Cabinet Manufacturers Association explains that the rails and stiles reinforce the cabinet and support its doors and drawers. Depending on the door style, part of the frame may remain visible after the doors close. Common options include:
- Full overlay: Doors cover most of the frame.
- Partial overlay: More of the frame remains visible.
- Inset: Doors and drawers sit inside the framed opening.
The frame can help keep the cabinet box square. It can also make the front opening slightly narrower than the inside of the box.
What Are Frameless Cabinets?
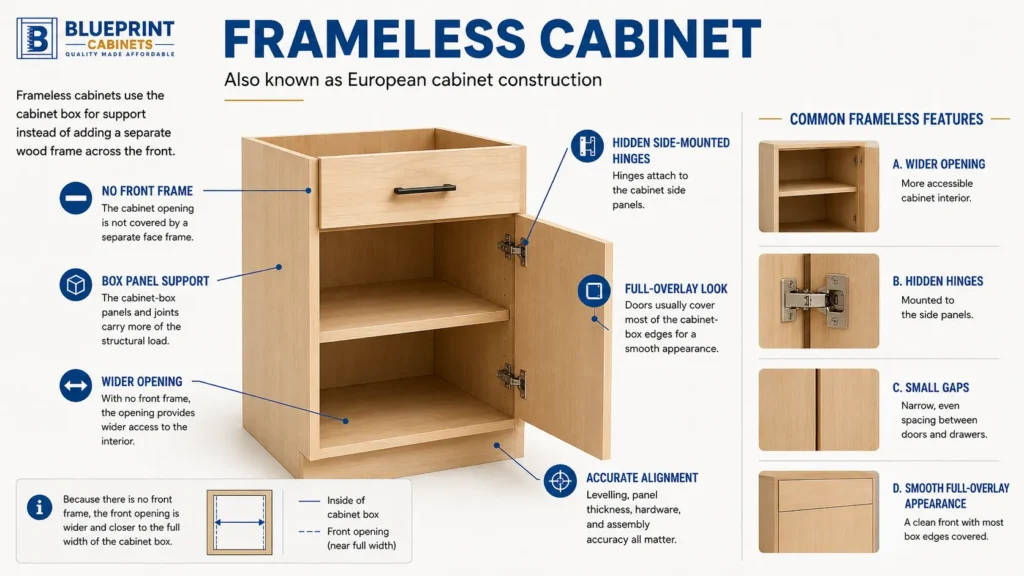
Frameless kitchen cabinets use the cabinet-box panels for support instead of adding a separate wood frame across the front. Hinges attach to the cabinet sides, and doors usually cover most of the box edges. This creates a clean appearance and provides wider access to the cabinet interior.
This style is sometimes called European cabinet construction. It is common in modern kitchens, but it can support many door profiles and finishes. Because there is no front frame, the cabinet panels and joints carry more of the load. Material quality, panel thickness, hardware, and assembly accuracy all matter.
Common features include:
- Wider cabinet openings
- Hidden hinges mounted to the side panels
- Small gaps between doors and drawers
- A smooth, full-overlay appearance
- A greater need for accurate levelling and alignment
Framed vs Frameless Cabinets
The main difference in frameless vs framed cabinets is where the cabinet box gets its front support. A framed cabinet uses solid wood rails and stiles across the face. A frameless cabinet relies on its side panels and joints. Neither method is always better, so buyers should compare the full cabinet system.
Feature | Framed cabinets | Frameless cabinets |
Front structure | Solid wood face frame | No separate face frame |
Opening access | Slightly narrower | Wider |
Common appearance | Traditional or transitional | Clean and modern |
Hinge mounting | Often attached to the frame | Attached to the cabinet side |
Box support | Frame helps hold the box square | Panels and joints support the box |
Installation | May better hide small wall issues | Requires close alignment |
Door choices | Partial overlay, full overlay, or inset | Usually full overlay |
The construction label alone does not prove quality. A well-built frameless cabinet can perform better than a poorly built framed cabinet. The reverse is also true.
Cabinet Strength and Construction
Cabinet strength depends on more than whether the cabinet has a face frame. Panel material, thickness, joints, fasteners, back panels, shelves, hinges, and drawer slides all affect how the cabinet performs. The frame can add support, but it is only one part of the cabinet system.
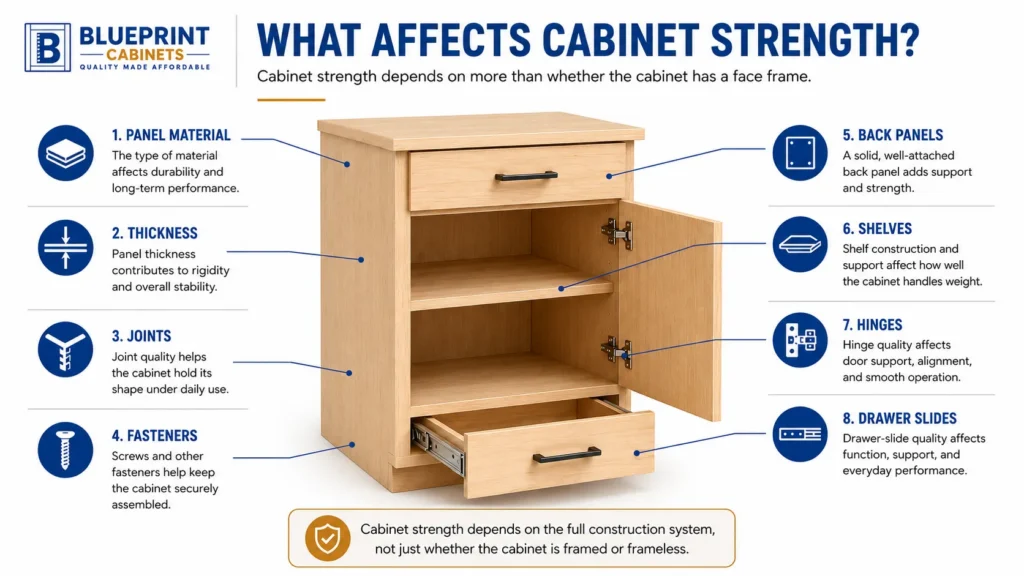
When comparing cabinet construction, ask:
- What are the cabinet boxes made from?
- How thick are the side and back panels?
- How are the joints fastened?
- What supports long shelves?
- What type of hinges and drawer slides are included?
- What warranty applies to the cabinet and hardware?
- Where are the cabinets made, and who supplies replacement parts?
Material names also need context. Plywood, particleboard, and medium-density fibreboard can come in different grades and thicknesses.
Interior Storage and Accessibility
Frameless cabinets usually provide a wider clear opening because no face frame covers the front edges of the box. This can make large dishes, pull-out trays, and wide drawers easier to reach. Framed cabinets lose a small amount of opening width but can still provide useful storage with a good layout.
The practical difference may matter most in narrow cabinets. Even a small amount of extra access can make it easier to reach stored items or install pull-out hardware.
Storage quality also depends on:
- Drawer-box dimensions
- Shelf depth
- Adjustable shelf positions
- Corner-cabinet design
- Pull-out organizers
- Waste and recycling storage
- Appliance and plumbing clearances
Do not judge storage space from the outside alone. Open the doors and drawers, then measure the space you can use.
Door Styles and Appearance
Framed cabinets can support visible-frame, overlay, and inset-door designs, while frameless cabinets are often used with full-overlay doors and narrow gaps. Framed construction may suit traditional, farmhouse, or transitional kitchens. Frameless construction often suits simple, modern layouts, but either type can work with many styles.
Door style usually has a greater visual effect than the cabinet box behind it.
A full-overlay framed cabinet can look similar to a frameless cabinet when the doors are closed. Decorative doors can also give frameless boxes a more traditional appearance.
Look at the complete design, including:
- Door profile
- Paint or stain colour
- Handles and knobs
- End panels
- Crown moulding
- Fillers and trim
- Spacing between doors
Installation Differences
Framed cabinets can be more forgiving when walls are uneven, while frameless cabinets often require tighter levelling and more exact alignment. Both types must be securely fastened, level, plumb, and properly joined. Poor installation can cause doors to shift, drawers to bind, and countertops to sit unevenly.
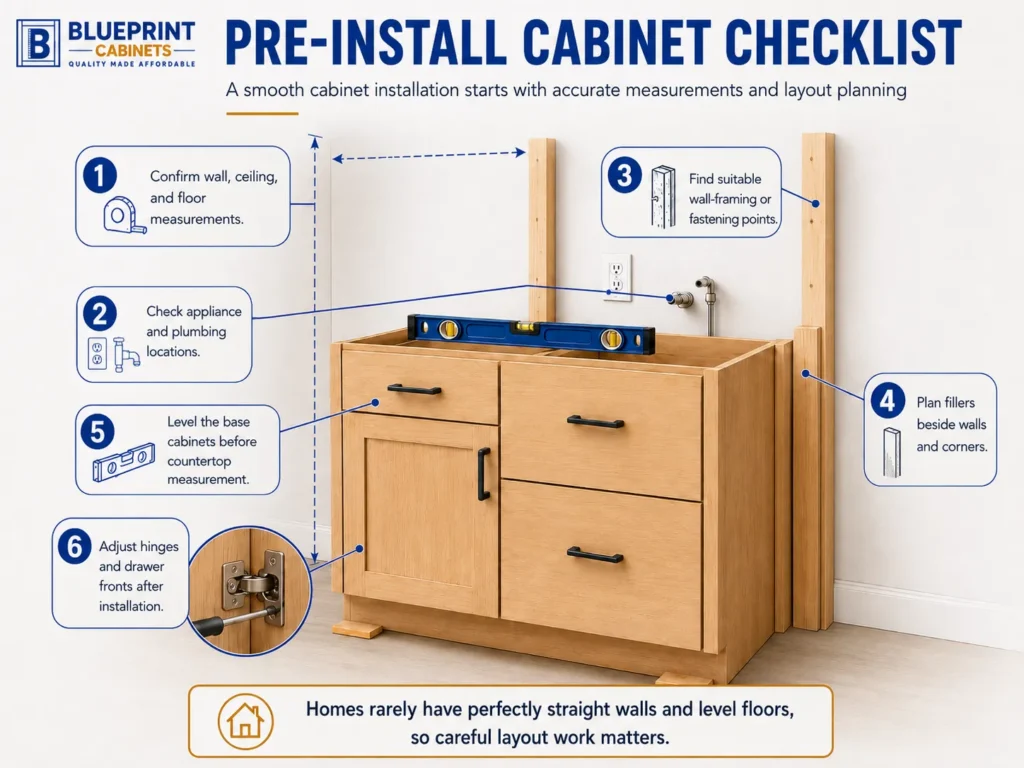
Homes rarely have perfectly straight walls and level floors. Installers can manage these conditions with shims, fillers, scribe moulding, and careful layout work.
Before installation begins:
- Confirm wall, ceiling, and floor measurements.
- Check appliance and plumbing locations.
- Find suitable wall-framing or fastening points.
- Plan fillers beside walls and corners.
- Level the base cabinets before countertop measurement.
- Adjust hinges and drawer fronts after installation.
Always follow the manufacturer’s instructions to assemble cabinets. The correct steps help protect the joints and keep each cabinet box square.
Framed vs Frameless Cabinet Costs
Framed vs frameless cabinet costs cannot be compared by construction style alone. Price changes based on box material, door finish, hardware, cabinet size, accessories, shipping, assembly, design support, and warranty. A low-cost framed cabinet may use weaker materials than a higher-quality frameless cabinet, or the reverse.
Ask each cabinet supplier for an itemized quote that covers the same scope.
Compare the cost of:
- Cabinet boxes
- Doors and drawer fronts
- Finished end panels
- Fillers and trim
- Hinges and drawer slides
- Storage accessories
- Shipping
- Assembly
- Installation
- Warranty coverage
Ready-to-assemble kitchen cabinets may reduce some production and labour costs, but the buyer may need to assemble the boxes or arrange help. Compare the full project cost, not only the cabinet price shown online.
Which Cabinet Type Is Better for DIY Installation?
Framed cabinets may be easier for some DIY installers because the face frame helps hold the box square and provides a clear joining point for neighboring cabinets. Frameless cabinets can also work for DIY projects, but small leveling and alignment errors may be more visible between full-overlay doors.
DIY skill matters more than the cabinet label.
A homeowner should be able to:
- Read a cabinet layout
- Confirm measurements
- Find secure fastening points
- Build square cabinet boxes
- Shim and level each cabinet
- Join cabinets without twisting them
- Adjust hinges and drawer fronts
- Work around plumbing and electrical services safely
Professional help may be a better choice when the room has uneven surfaces, complex trim, tall pantry cabinets, or major layout changes.
Which Option Is Right for Your Kitchen?
Choose framed cabinets when you value a reinforced front, flexible door styles, or a more forgiving installation. Choose frameless cabinets when wider interior access and a clean full-overlay look matter most. The better option is the one with sound materials, suitable hardware, an accurate design, and dependable support.
Use this decision guide:
Framed cabinets may suit you when | Frameless cabinets may suit you when |
You want visible-frame or inset doors. | You want wider access to cabinet interiors. |
Your room has uneven walls. | You prefer narrow gaps and full-overlay doors. |
You prefer a reinforced cabinet front. | Your design includes many drawers or pull-outs. |
You plan to assemble or install the cabinets yourself. | Your room can support exact cabinet alignment. |
The most useful comparison happens when you inspect the cabinets closely. Look at panel edges, open the drawers, test the hinges, inspect the joints, and ask what happens if a part arrives damaged.
Watch this quick kitchen cabinet installation pro tip to learn about common mistakes, how to avoid them, and what to check for a cleaner, more accurate result.
Compare Cabinet Construction Before You Choose
The framed versus frameless choice should come after you compare materials, hardware, storage, layout, installation needs, and total cost. Both systems can create a durable kitchen. The construction type tells you how the cabinet is built, but it does not replace a close review of the complete product.
BluePrint Cabinets helps homeowners, contractors, and DIY renovators compare cabinet construction before placing an order. We offer framed ready-to-assemble cabinets with plywood boxes, solid birch face frames, soft-close hardware, free design consultations, and clear pricing.
To compare framed vs frameless cabinets, visit our showroom or contact us to discuss your kitchen layout and cabinet options in Fredericton, NB.
Frequently Asked Questions
Are framed cabinets stronger than frameless cabinets?
Do frameless kitchen cabinets have more storage?
Are framed cabinets easier to install?
Are ready-to-assemble kitchen cabinets difficult to install?
The difficulty depends on the cabinet system, room conditions, and the installer’s skill. Clear instructions to assemble cabinets, labelled parts, accurate measurements, and adjustable hardware can make the process easier. Complex layouts may still need help from an experienced contractor.
Does BluePrint Cabinets sell framed or frameless cabinets?
BluePrint Cabinets sells framed cabinets built with 5/8-inch plywood boxes and solid face frames. We serve homeowners, DIY renovators, and contractors through our showroom and ship cabinet orders to customers across New Brunswick and Canada. If you have further questions, don’t hesitate to reach out.