
Shelley Stone
Kitchen Design Consultant, BluePrint Cabinets
Shelley Stone brings more than 20 years of hands-on kitchen and cabinetry experience to every project she designs.
Over the years, she has worked across cabinetry, flooring, windows and doors, appliances, customer care, and new home construction. That range gives her a practical understanding of how a kitchen comes together as a whole, not just how the cabinets look on a drawing.
Today, she helps homeowners and contractors create kitchens that feel comfortable, function well, and suit the way people actually use their space.
“I’ve spent my whole career learning kitchens from every angle—cabinets, appliances, flooring, even windows and doors. What I love most is sitting down with a homeowner, understanding how they actually live in their space, and designing something that works just as well ten years from now as it does on install day.”
Shelley Stone is the best in the business! Go Shelley!
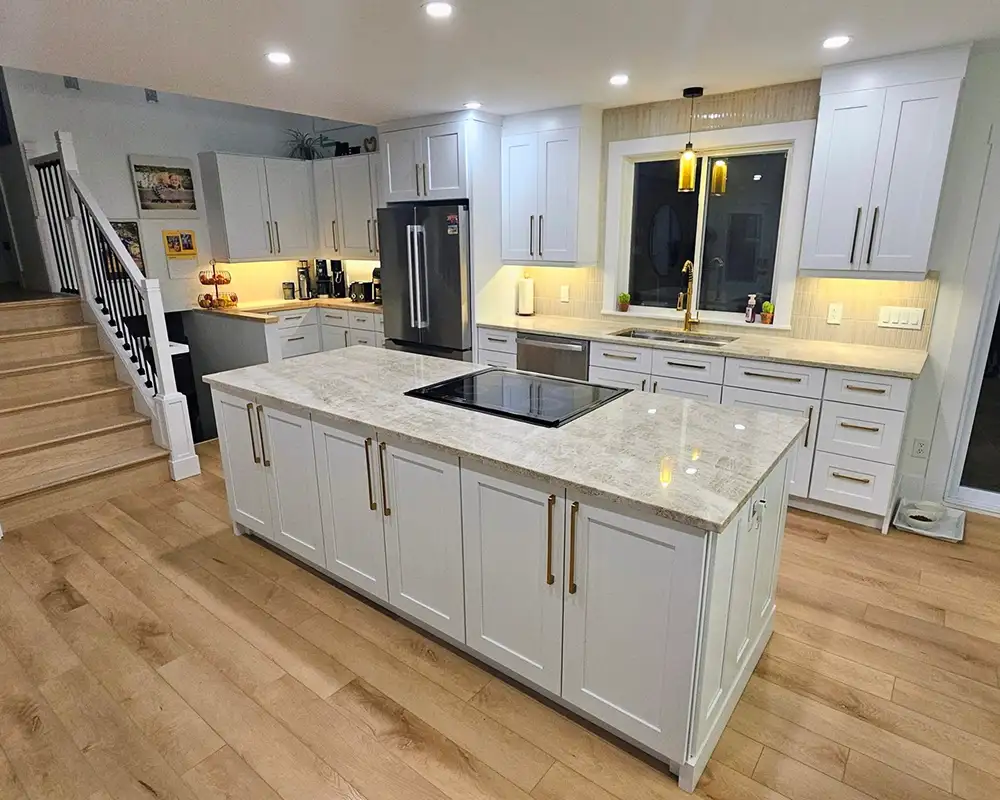
More Than a Kitchen Designer
Her path into kitchen design started at The Home Depot Canada, where she spent four years as a Kitchen Designer and Sales Person across Fredericton, Moncton, and West Vancouver. From there, she joined Ritchie’s Flooring Warehouse as a Kitchen Designer and Department Manager, where she also worked with flooring customers.
During that time, she earned a certificate for exceptional customer service and completed additional training focused on kitchen cabinets and vanity marketing. She later worked with Legacy Kitchens in Calgary and Triangle Kitchen Group in roles that included kitchen design, account management, customer care, and strategic sales training.
That range of experience taught her how to balance the creative side of kitchen design with the practical side of guiding customers and keeping projects moving.
Understanding Kitchens From Every Angle
Her background extends beyond cabinetry into the other parts of a kitchen that affect how the final space works. She has worked with Pella Windows & Doors, Westmoreland Homes, Kitch, and GE Appliances, giving her a broader view of the renovation process.
That experience helps her consider appliance clearances, window placement, flooring transitions, traffic flow, and storage before cabinets are ordered. She understands that one small decision can affect several other parts of the room.
By looking at the whole space early, she can help catch issues before they become costly or frustrating during installation.
Experience | How It Helps Your Kitchen |
Cabinetry | Supports practical layouts, storage, and cabinet planning |
Appliances | Helps account for sizes, clearances, and door swings |
Flooring | Makes it easier to plan transitions and finished heights |
Windows and doors | Helps avoid layout conflicts and lost usable space |
New home construction | Supports better coordination across the full project |
A Genuine Eye for Design
Her creative instincts also show up in the volunteer and design projects she has taken on outside the kitchen industry. She has selected interior colours for an elementary school and library, worked as a set designer on an independent film, sourced furniture and props, managed costumes, and painted a mural for a relaxation room created for children with autism.
Those projects required an understanding of colour, proportion, mood, and how people experience a space. They also show that her approach is not limited to product specifications or pricing. She brings those same instincts into kitchen planning, creating spaces that feel right and work well in everyday life.
A Natural Fit for BluePrint Cabinets
Shelley was drawn to BluePrint Cabinets because our approach matches the way she believes kitchen design should work: listen first, explain the options clearly, and focus on what will genuinely help the homeowner.
Her process is collaborative and detail-focused. She looks at how the household cooks, stores food, gathers, and moves through the room, then uses those details to shape the layout. That focus on practical planning, honest guidance, and long-term value made the role a natural fit.
Ready to Design Your Kitchen?
Shelley works with homeowners, builders, contractors, and renovators throughout the area. The process can begin with an in-home measure and consultation, followed by a design built around the room, appliance requirements, storage needs, budget, and everyday routines.
Before anything is ordered, the layout can be reviewed and refined so you understand how the kitchen will function and where adjustments may be needed. That makes it easier to move forward with a clearer plan and no unanswered questions.
To discuss your project or arrange an in-home consultation, call 506-889-7542. You can also connect with Shelley on LinkedIn.
Frequently Asked Questions
How early should I start planning a kitchen renovation?
It is a good idea to start planning before demolition dates are set or appliances are ordered. Early planning gives you time to review the layout, confirm measurements, compare options, and catch any clearance or storage issues before they become expensive problems. It also makes it easier to coordinate cabinets with flooring, electrical work, plumbing, windows, and appliances.
What should I bring to a kitchen consultation?
You do not need to have every detail figured out, but a little preparation helps make the conversation more useful. Bring or gather:
- Photos of the current kitchen
- Measurements of the room
- Appliance dimensions or model numbers
- Inspiration photos
- A general budget range
- A list of what is not working now
- Notes about anything you plan to keep
This information gives us a clearer picture of the space and helps the first design reflect your priorities.
Can you help if I do not know what layout I want?
Yes. Many homeowners know what they dislike about their current kitchen but are not sure what the new layout should be. That is a normal place to start. We can look at the room, ask how you use it, and suggest options based on traffic flow, storage, appliances, and available space.
How long does it take to receive cabinets after ordering?
Timelines can vary depending on the size of the project, product availability, and shipping conditions, but we provide realistic expectations before an order is placed. Most customers want to know the likely delivery window early so they can coordinate contractors and other renovation work. Give us a call, and we’ll let you know what the current timing looks like for your project.
Can I visit in person before making a decision?
Yes. Our showroom is located in Fredericton, where you can see cabinet finishes, construction details, and hardware in person before moving forward. Check our showroom directions to plan your visit and make the most of your time with us.